ADU storage solutions: where to build hidden storage in a small unit
Last updated: October 28, 2026
Key Takeaways
- In a small ADU, hidden storage usually works best along the perimeter rather than in the middle of the room.
- Use existing depth for storage, such as under stairs, inside benches, above doors, inside closet walls, under beds, and in kitchen and bathroom millwork.
- Built-ins often make the most efficient hidden storage in an ADU because one element can serve two jobs.
- Closet planning should begin with hanging, folding, and hiding needs, then turn those into a closet that fits the wall and door swing.
ADU storage solutions: where to build hidden storage in a small unit works best when storage is part of the structure, not an afterthought squeezed in after the furniture arrives. In a small ADU, the hidden storage in ADU storage solutions: where to build hidden storage in a small unit often goes into walls, stairs, benches, toe-kicks, and millwork that already has another job.
Start with the spaces that can hold storage without stealing floor area
In ADU storage solutions: where to build hidden storage in a small unit, hidden storage usually belongs in the perimeter, not the middle of the room. That means walls, under-stair voids, banquettes, bed platforms, and full-height cabinets along straight runs where a door swing would otherwise waste space.
A simple rule helps: if a surface already has depth, height, or dead air behind it, it can probably hold storage. A 24-inch-deep base cabinet, a 12-inch-deep wall cabinet, and a 6- to 8-inch toe-kick all solve different problems. A generic dresser in the center of the room solves none of them well.
Use this order when planning storage locations:
- Mark the fixed items first: kitchen appliances, shower, toilet, bed, entry door, and windows. Those are the anchors. Storage must fit around them, not compete with them.
- Trace the circulation path with at least 30 inches of clear walking width where possible. That number matters because storage that narrows the route will feel cramped fast.
- Place deep storage where the plan already needs bulk, such as a kitchen wall, a sleeping wall, or the area beside a stair. That usually means 24-inch-deep lower storage and shallower upper storage.
- Use shallow storage for the spots you pass through often: 4- to 8-inch-deep wall niches, coat cubbies, or bathroom recesses. The result is storage that does not fight daily movement.
- Reserve hidden compartments for items you rarely need in view, such as seasonal bedding, cleaning supplies, and backup pantry goods. That keeps the visible part of the ADU calm.
This approach is better than buying a few clever pieces and hoping they fit later. Because of that, it is also a way to avoid the classic mistake of “storage everywhere” that leaves the unit full of cabinets but short on usable floor.
For broader design decisions, the hub on ADU design standards and floor plan decisions should sit next to this planning stage, not after it.
Where do you put storage in a small ADU?
Put storage where the building already has thickness: under stairs, inside benches, above doors, inside closet walls, under beds, and inside kitchen and bathroom millwork. Those locations hide volume without eating the center of the room.
The best placements depend on the function of each zone:
- Entry wall: A 12-inch-deep coat cabinet, a shoe drawer, or a tall broom closet keeps daily clutter near the door. Add a 6-inch shelf for keys and mail if the entry is tight.
- Living area: Bench seating with lift-up lids or drawer fronts is ideal when the same space doubles as dining or lounging. A 16- to 18-inch seat height usually works well for storage access and comfort.
- Sleeping area: Under-bed drawers, a platform with lift access, or a wall of wardrobes gives the bed zone real storage without needing a separate chest of drawers.
- Kitchen wall: Full-height pantry cabinets, pull-out base cabinets, and a narrow appliance garage keep food and cookware out of sight.
- Bathroom: A recessed medicine cabinet, mirrored wall storage, and a niche in the shower wall preserve counter space.
- Hall or stair zone: If the ADU has a stair, the open space under it is prime storage for vacuum storage, seasonal items, or a stacked laundry setup.
The hidden-storage mistake I see most often is placing storage only where it is easy to draw, not where it is easy to use. A deep cabinet far from the task it supports becomes dead weight. A pantry next to the kitchen work zone gets used daily.
Another useful rule: put bulky storage low and light storage high. Heavy bins, small appliances, and cleaning supplies belong below counter height. Linens, backup paper goods, and off-season items can go higher, especially if the cabinetry reaches 84 inches or full ceiling height. For layout help, the ADU kitchen layout guide and small space storage ideas can be useful companions to this decision-making.
Build storage into the structure instead of adding furniture later
Built-ins are the most efficient hidden storage in an ADU because they use the same wall, corner, or platform for two jobs. A bench can be seating and storage. A platform bed can be a closet substitute. A stair can be both circulation and a pantry wall.
This is where ADU storage solutions: where to build hidden storage in a small unit pays off. Instead of asking, “Where can I place a cabinet?” the better question is, “What part of the room can do double duty?”
Common built-in moves include:
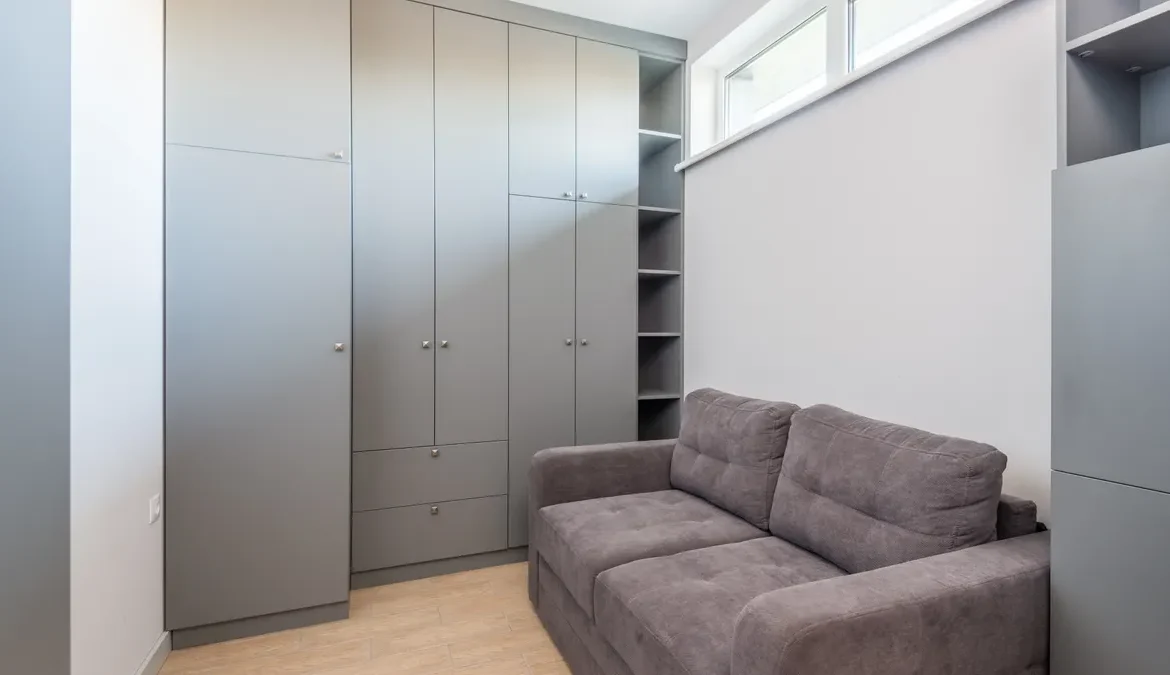
- Full-height cabinets: These work well in kitchens, entries, and bedroom walls. A cabinet run that reaches the ceiling avoids the dust-collecting gap that standard furniture often leaves.
- Window-seat storage: A bench under a window can hide bedding, games, or pantry overflow. It also softens a room that would otherwise need a separate chair.
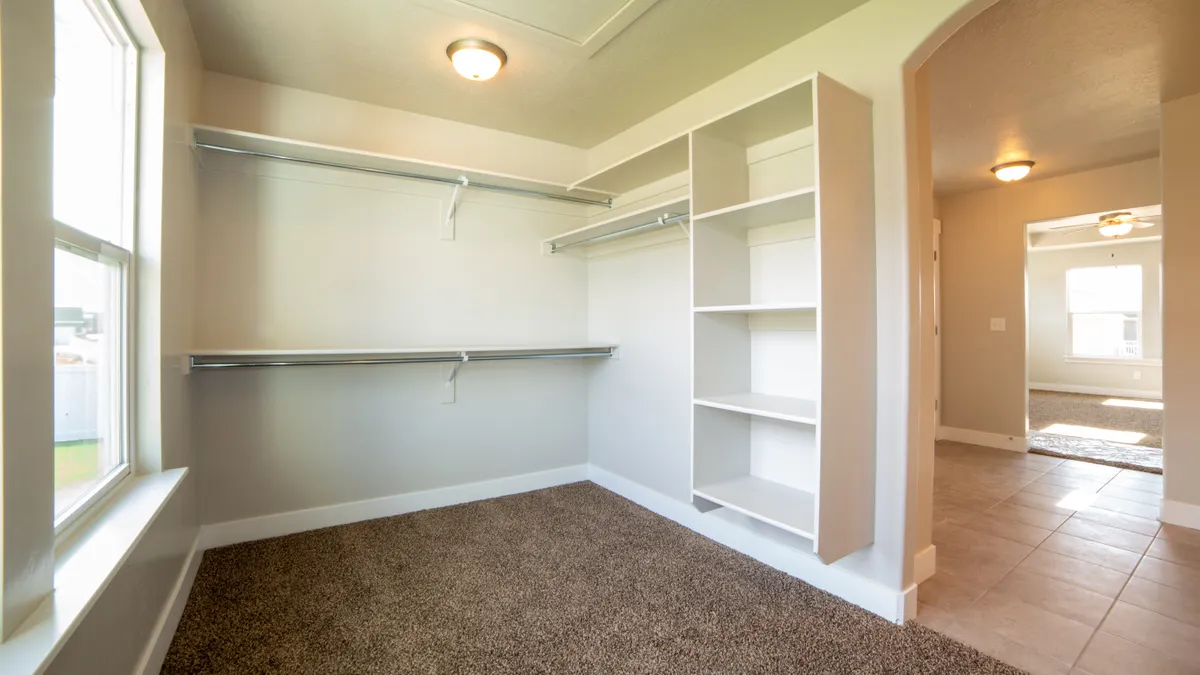
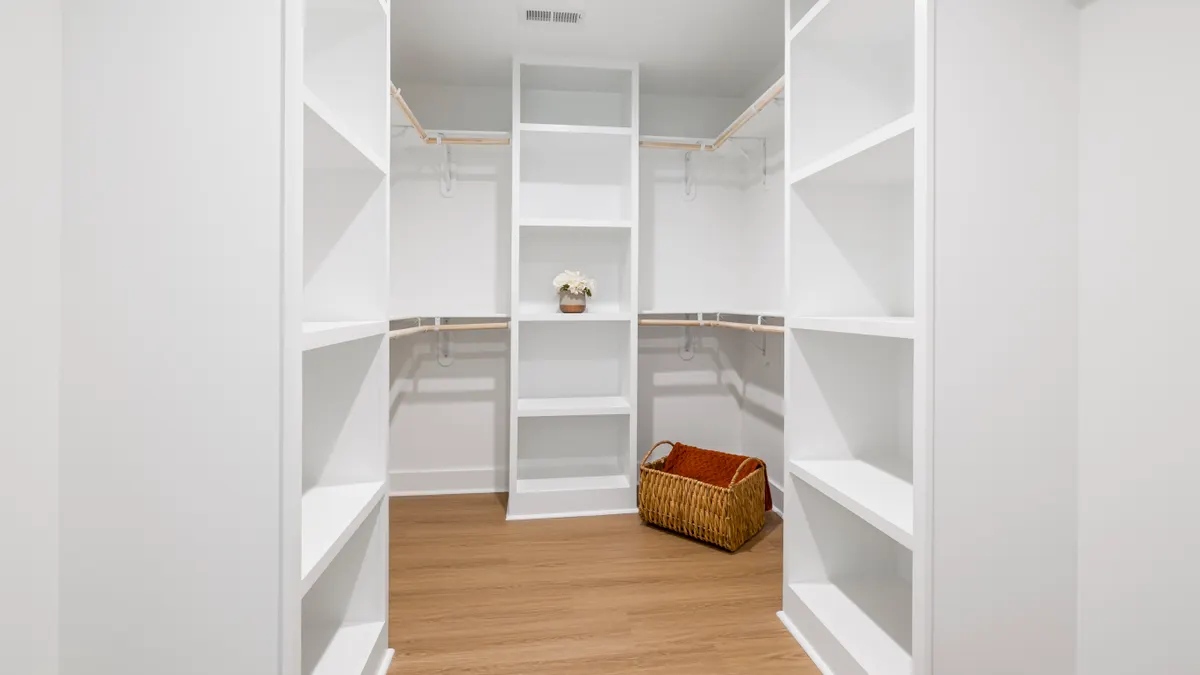
- Closet nooks: A shallow closet can become a stacked storage wall if it is planned as part of the room framing. Even a narrow reach-in closet can hold a lot when the shelves are sized for folded items instead of loose bins.
- Under-stair drawers or doors: This area is often wasted or awkward. Custom fronts turn it into a clean visual line instead of a visual problem.
- Wall niches: A niche cut into a thick wall saves depth in bathrooms and entries. A 3- to 4-inch recess is enough for toiletries, soaps, or small kitchen items in the right location.
Built-ins cost more in planning time than freestanding furniture, and they are less flexible if the owner later changes the use of the unit. That trade-off is real. A built-in that is wrong for the future is harder to remove than a shelf unit that can move. For that reason, the National Association of Home Builders and the U.S. Department of Energy both emphasize planning for function and efficient use of space early in a project.
Still, built-ins are the right choice when the ADU must feel open and uncluttered. They are wrong for a unit that may be reconfigured often, such as a temporary rental with uncertain use. In that case, mix a few built-ins with movable pieces so the layout can evolve.
How should closet planning work in an ADU?
Closet planning should start with the things the resident needs to hang, fold, and hide, then convert those needs into a closet that fits the wall and the door swing. A closet is not just a box for clothes; it is the storage system that prevents the rest of the ADU from filling up, and a designer or architect should help confirm the dimensions and access clearances.
A good small-unit closet usually combines three zones:
- Hanging zone: Long hang for coats or dresses, short hang for shirts and pants, or a single full-height rail if the unit needs flexibility.
- Folded zone: Shelves for T-shirts, towels, and linens. Shelf depth often works best when it matches the item, not the whole wall.
- Closed zone: Drawers or bins for small items that look messy when left open.
Closets in small ADUs work best when they sit near the bedroom or entry, not in a corner that is hard to reach. A closet door that blocks a bed edge or eats floor space can undo the benefit of the storage itself. Sliding doors can help in tight spots, but they also reduce access to the full opening at once. Hinged doors give better visibility when there is room to open them fully.
A useful planning habit is to treat closet depth as a design decision, not a leftover. A standard hanging rail needs more depth than a shelf wall. If the ADU is too narrow for a full closet, a series of shallow cabinets, hooks, and drawers can still handle the load. That is better than forcing in a “real” closet that steals too much circulation.
Mistakes to avoid:
- Too much hanging, not enough folding. That creates wasted vertical air.
- A single tall cavity with no shelves. It becomes a dumping ground.
- Open cubbies for everything. They look tidy for a day, then collect clutter.
- Closet placement in a dark corner with poor access. Storage used rarely tends to become storage ignored.
A closet that fits the way someone actually lives is more valuable than a bigger closet that is annoying to reach.
What hidden kitchen and pantry storage works best?
The best hidden kitchen storage in an ADU is a mix of pantry cabinets, pull-outs, and narrow inserts that keep food and tools visible enough to use but hidden enough to keep the room calm. In a small kitchen, the pantry is often the difference between a clean counter and a crowded one.
The kitchen should hold these storage types first:
- Full-height pantry cabinet: This is the strongest pantry move in a small ADU because it uses ceiling height instead of floor area.
- Pull-out base cabinet: Narrow pull-outs work well for oils, spices, canned goods, and cutting boards.
- Toe-kick drawer: The 3- to 4-inch space below base cabinets can hold flat items like baking sheets or backup placemats.
- Appliance garage: A cabinet with a lift or roll-up front can hide a toaster, coffee maker, or blender.
- Corner storage: A corner cabinet with a shelf system prevents dead space in a room where every inch matters.
Kitchen storage should be planned around the work triangle and the counter lengths, not after the appliances are set. If the pantry door opens into the refrigerator path, it will feel wrong every day. If the pantry sits near the prep counter, it supports the room. That is the difference between storage that helps and storage that blocks.
Hidden pantry storage can also live outside the kitchen proper. A shallow cabinet near the dining or entry zone can hold paper goods, bulk items, and serving ware. That is useful when the kitchen itself is too small for a traditional pantry wall. It is especially effective in studios or one-bedroom ADUs where the kitchen and living area share one envelope.
The wrong move is storing too much in open shelving because it looks lighter on a plan. Open shelves force every object to stay visually neat. In a small ADU, that visual load adds up quickly. Closed storage is often the better choice even when it seems less airy on paper. For additional planning context, the NKBA kitchen design guidelines and the Houzz ADU kitchen planning resources can help confirm proportions and clearances.
Which hidden storage belongs in the bathroom and under the bed?
The bathroom and the bed area are the two places where hidden storage should be most disciplined, because both spaces get cluttered fast if storage is improvised. A bathroom wants recessed and closed storage. A bed zone wants storage that disappears.
In the bathroom, the best hidden options are:
- Recessed medicine cabinet: This saves wall depth and clears the sink area.
- Shower niche: A tiled niche holds bottles without a hanging caddy.
- Vanity drawers instead of doors: Drawers make small items easier to reach than a deep cabinet floor.
- Tall linen cabinet: If the wall permits it, a narrow full-height cabinet can store towels, paper goods, and cleaning supplies.
In the sleeping zone, the best options are:
- Under-bed drawers: These are useful when the bed platform is planned with access from the side or foot.
- Lift-up bed base: This creates a large hidden cavity for bedding or off-season clothes.
- Headboard storage: A shallow headboard shelf or cabinet can hold books, glasses, and charging cords.
- Built-in nightstand niches: These save floor space and keep cords from spreading across the room.
Because the bed area carries so much visual weight, a bed platform with storage sounds efficient, but it is not right for everyone. It can make the room feel more permanent and less flexible, and it may raise the sleeping surface higher than some people want. That matters in a unit with low ceilings. If the bed sits too high, the room starts to feel cramped even when the storage is excellent.
In bathrooms, hidden storage should never compromise access to plumbing, ventilation, or maintenance panels. A beautiful cabinet that blocks a shutoff valve is a bad cabinet. Keep the hidden parts serviceable. That rule sounds obvious until the first time a repair has to be made through a drawer front. The EPA WaterSense program is a good reminder that bathroom design should support efficient fixtures and practical maintenance, not just appearance.
Hidden storage is worth it only when the room still feels easy to live in
Hidden storage is worth it when it makes the ADU easier to use, not when it merely makes the floor plan look full. The right solution keeps the main path open, the counters clear, and the room from feeling like a wall-to-wall cabinet shop.
The best test is simple: if a storage solution adds one more step to an ordinary daily action, it may be too clever. A pantry that is hard to reach, a bench that is annoying to lift, or a closet that blocks circulation will get used less than a simpler option placed in the right spot.
Here is the practical filter I would use:
- Choose built-ins when the ADU needs a clean, finished look and the use of the unit is stable.
- Choose closets and pantry cabinets when the main problem is overflow from clothes, food, or linens.
- Choose bench seating and under-bed storage when floor area is more valuable than furniture flexibility.
- Choose wall niches and recessed storage when the room is already tight and every inch of depth matters.
- Avoid overbuilding storage in a unit that needs visual openness, easy cleaning, or future reconfiguration.
The honest limitation is that hidden storage is not magic. It cannot make a 400-square-foot unit behave like a house with a basement. What it can do is remove the obvious waste that makes a small unit feel even smaller. That is the real win.
The smartest ADU storage design starts early, before finishes and furniture. Once the storage is built into the plan, the unit stops fighting itself and starts working like a place someone can actually live in. For deeper planning, see the ADU floor plan guide and the small-space organization checklist.
Where do you put storage in a small ADU?
Put storage in the places the room already has to use: walls, under stairs, inside benches, under the bed, and along the kitchen and bathroom edges. The goal is to keep the center of the unit open while using dead space for clothes, pantry goods, cleaning supplies, and linens. A 24-inch cabinet or a 12-inch wall unit often does more than a free-standing dresser.
Drafted with AI; not yet reviewed by a person.