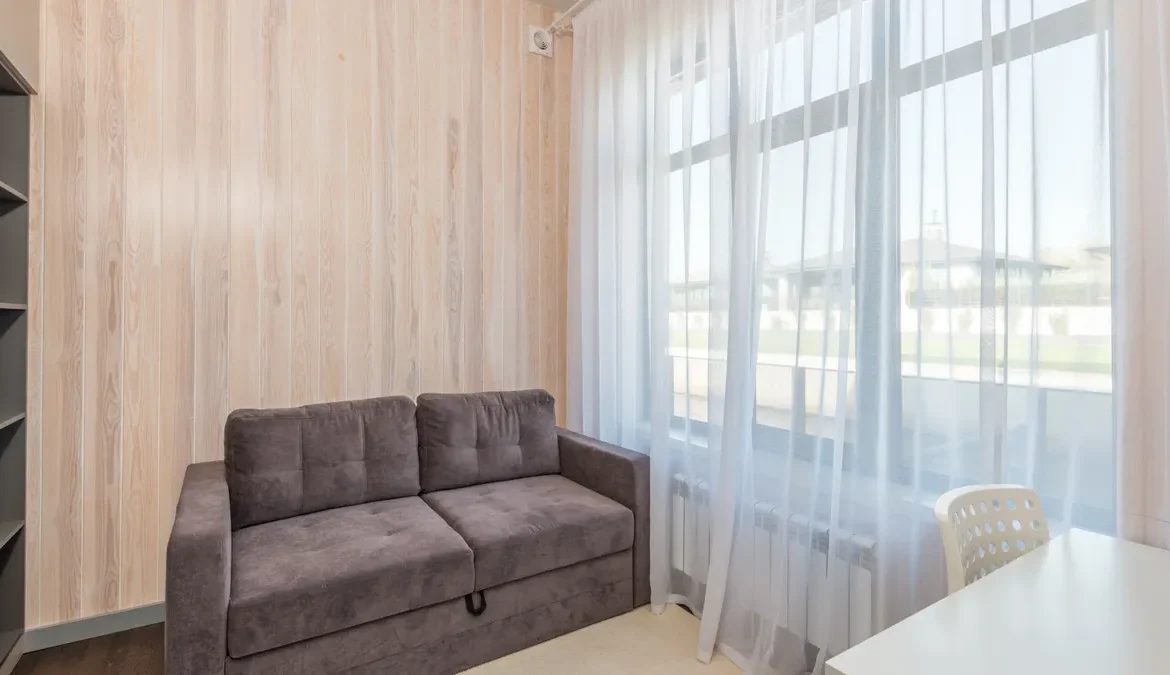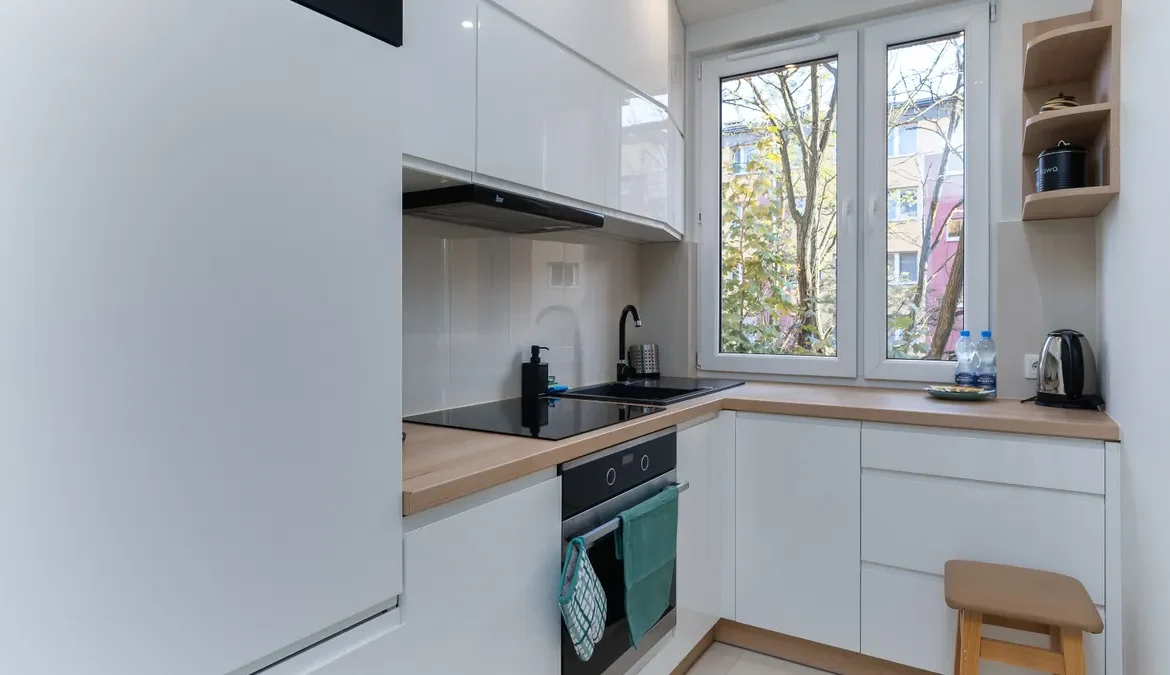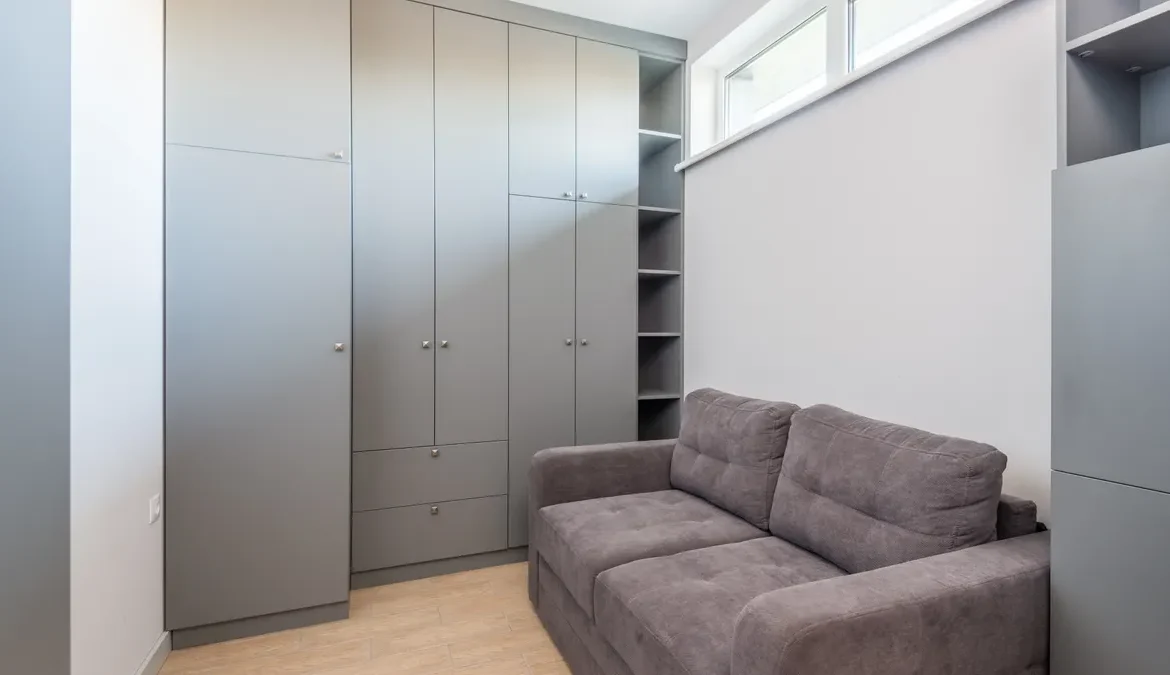
Last updated: October 28, 2026On this pageKey TakeawaysStart with the spaces that can hold storage without stealing floor areaWhere do you put storage in a small ADU?Build storage into the structure instead of adding furniture laterHow should closet planning work in an ADU?What hidden kitchen and pantry storage works best?Which hidden storage belongs in the bathroom and under the bed?Hidden storage is worth it only when the room still feels easy to live inKey Takeaways In a small ADU, hidden storage usually works best along the perimeter rather than in the middle of the room. Use existing depth for storage,…

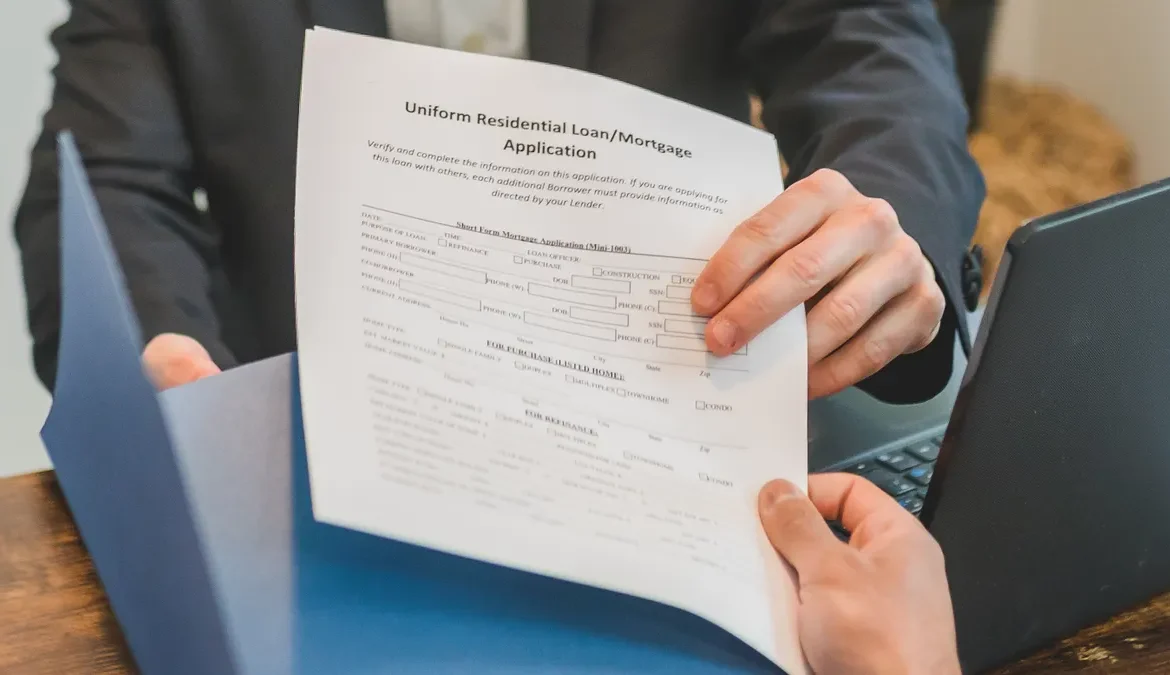
Last updated: October 24, 2026Quick answer: most ADU permits are delayed by zoning and review comments, not by the drawings themselves. A simple conversion can sometimes move faster, while a detached build often takes longer because it adds new site and utility checks. If you want an approval path with fewer surprises, ADU permitting, approvals, and inspections need to be lined up in order from the start. An ADU usually gets delayed in permitting, not in design. If you want a garage conversion, backyard cottage, or basement apartment approved without months of avoidable back-and-forth, the real job is to line…
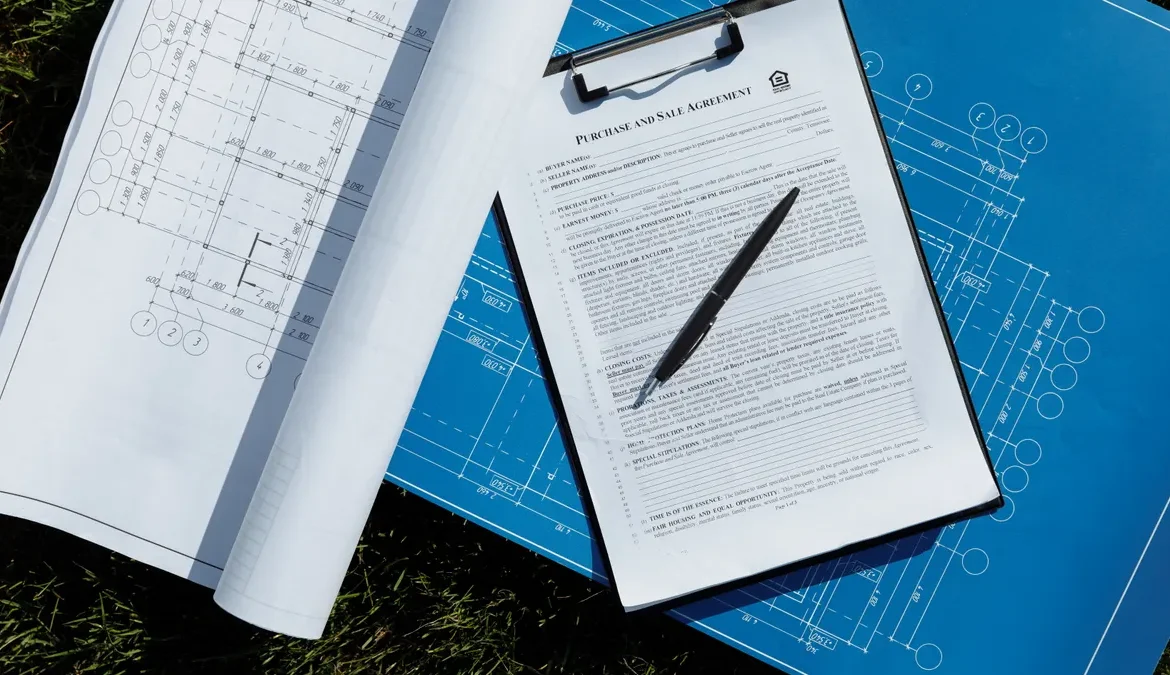
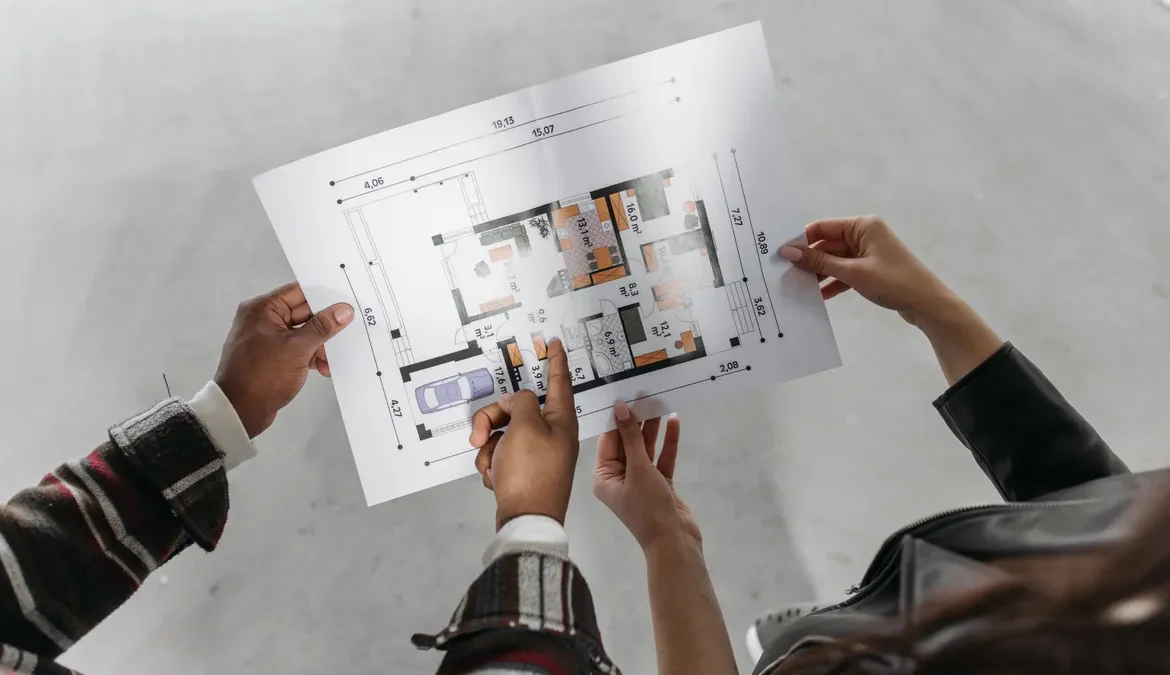
Last updated: October 24, 2026On this pageKey TakeawaysWhat the ADU permit application needs in the submission packetHow do you prepare an ADU permit application?Which drawings belong in the plan set?What should the site plan and survey show?What forms, signatures, and approvals must be included?Which technical documents do reviewers expect beyond drawings?What gets omitted most often, and what does it cost the application?Key Takeaways The ADU permit application needs a full document package, not just drawings. The plan set should cover the minimum sheets needed to explain the ADU from street to foundation. The site plan and survey should place the…
Last updated: October 24, 2026This ADU natural light guide shows how to bring daylight into a small unit with the right windows, skylights, glass doors, and interior finishes. A small ADU can feel larger, calmer, and easier to live in when daylight is planned well. If you need a quick answer: the best results usually come from combining side light, top light, and borrowed light rather than relying on one big opening. Key takeawaysPut daylight where people spend time, not just where it is easiest to cut an opening.Use a mix of side light, borrowed light, and top light so…
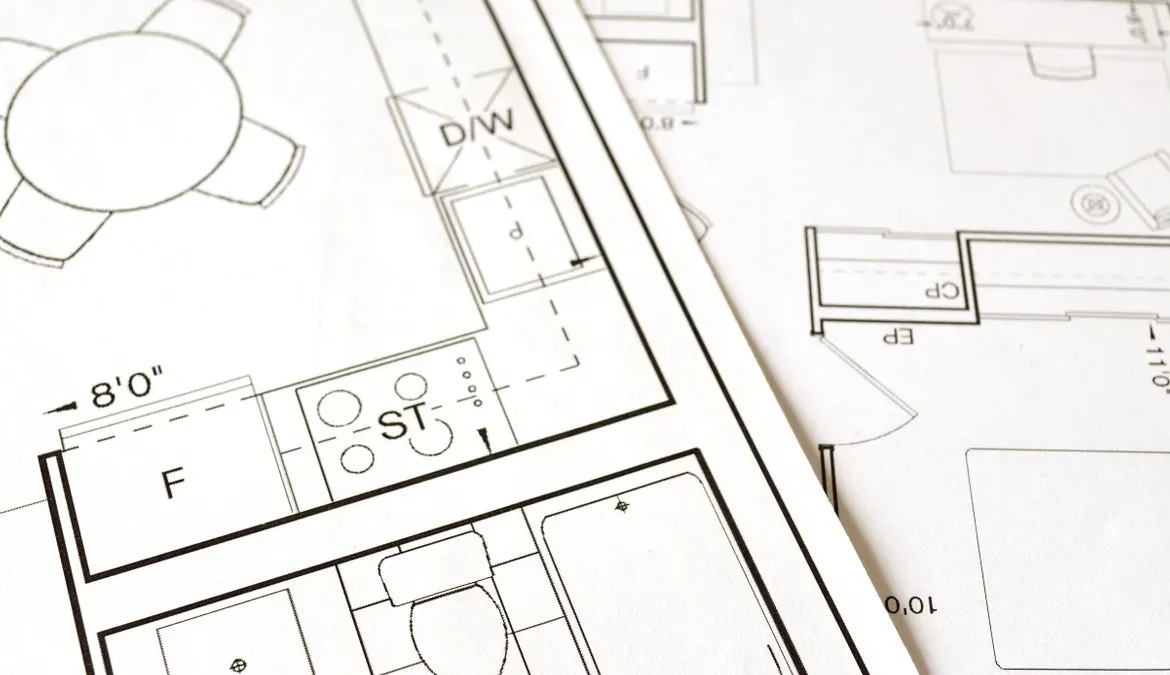
Last updated: October 21, 2026Quick Answer: The best ADU design standards and floor plan decisions usually come from a code-first layout that protects circulation, light, privacy, and clearances in the smallest possible footprint. In this guide to ADU design standards and floor plan decisions — The Complete Guide, the practical goal is to make the plan buildable, comfortable, and efficient without wasting square footage. If the ADU plan is wrong, the building will still get expensive fast. The real question is not “What can I fit?” but “What layout will pass review, feel comfortable, and not waste square footage on…
Last updated: October 21, 2026On this pageKey TakeawaysWhat finishes make an ADU feel bigger without making it bland?How do you choose interior finishes for a small ADU?ADU interior style guide: paint, trim, and walls that open up the roomCabinets and storage finishes that stay light in a compact kitchenFlooring choices that stretch the footprintLighting and fixtures that keep the finishes from flattening outWhat style works best for an ADU interior?Key Takeaways Larger-feeling finishes are usually light, quiet, and continuous, with contrast used sparingly. Start with durability, then visual calm, then style when choosing small-ADU finishes. Simple paint, trim, and walls…
Last updated: October 21, 2026On this pageKey TakeawaysWhat an ADU design review should catchWhat should be checked before approving ADU plans?How do you review an ADU floor plan?Where do door swings and appliance clearances go wrong?What window locations and elevations should be compared?What storage and furniture fit should be confirmed?The mistakes that cost the most in final plan reviewFinal sign-off: the short list to use before you finalizeKey Takeaways An ADU design review should catch anything that makes the plans inconsistent, hard to build, or awkward to live in. The full check is a coordinated review of the drawings, not…