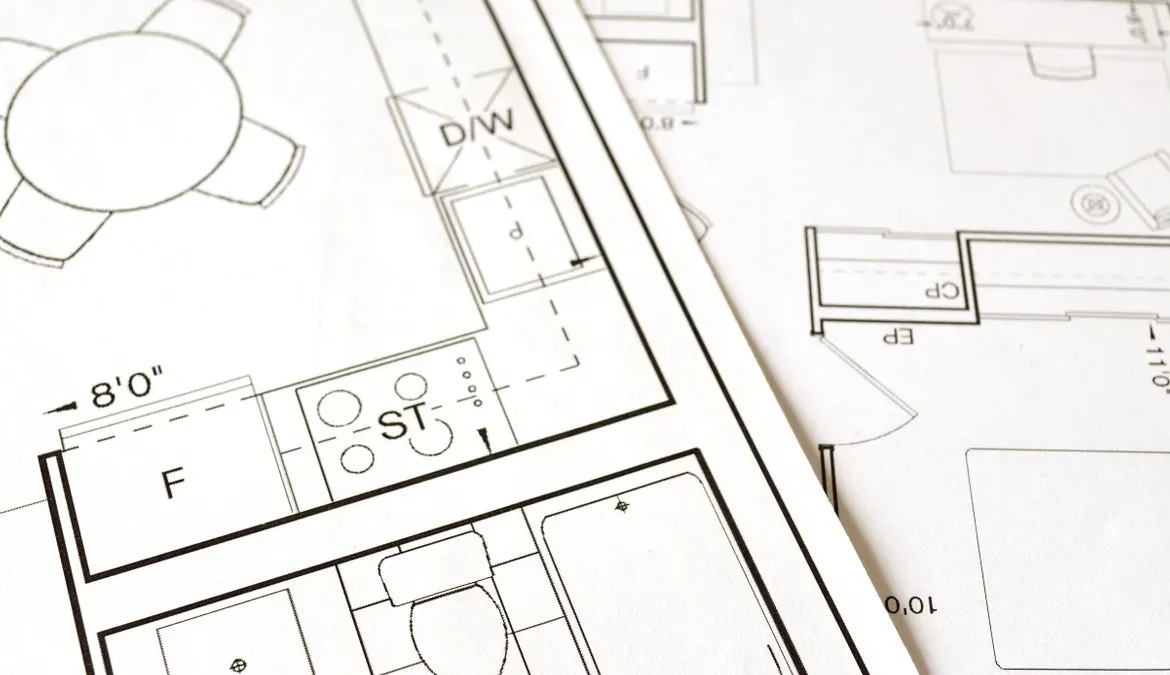
ADU Design Standards and Floor Plan Decisions
Last updated: October 21, 2026
Quick Answer: The best ADU design standards and floor plan decisions usually come from a code-first layout that protects circulation, light, privacy, and clearances in the smallest possible footprint. In this guide to ADU design standards and floor plan decisions — The Complete Guide, the practical goal is to make the plan buildable, comfortable, and efficient without wasting square footage.
If the ADU plan is wrong, the building will still get expensive fast. The real question is not “What can I fit?” but “What layout will pass review, feel comfortable, and not waste square footage on corridors, odd corners, or unusable clearances?” This guide answers that by showing the design standards and floor plan decisions that actually shape a good accessory dwelling unit.
What a good ADU plan has to solve first
A good ADU plan solves circulation, light, privacy, and code clearance before it chases style. Those four things decide whether a 400-square-foot studio feels livable or cramped, and they are the reason two ADUs with the same footprint can perform very differently.
The first thing to understand is that an ADU is not a tiny main house. It usually has to fit a kitchen, bathroom, sleeping area, and a sensible path through the space in a much smaller envelope. In practice, that means every wall, door swing, and appliance location has to earn its keep.
A useful way to look at the layout is this: the structure is the box, but the floor plan is the experience. The key here is the circulation spine — notice how a straight, short path from entry to living zone saves space, while a bent hall can burn 20 to 40 square feet without adding function. That difference is often enough to change how a 400-square-foot unit feels.
| Planning item | Good result | Common mistake |
|---|---|---|
| Entry | Direct path into living area | Entry opens into a dead hall |
| Kitchen | Compact work triangle or work line | Fridge blocks a door swing |
| Bathroom | Near plumbing wall, easy privacy | Bathroom steals central floor area |
| Sleeping area | Fits bed plus access on both sides if possible | Bed blocks windows or closet access |
| Storage | Built into walls or millwork | Freestanding storage eats the room |
A generic article often stops at “keep it open” and “use built-ins.” That is too vague to help. The real issue is trade-off. Open plans improve perceived size, but they can also reduce wall area for cabinets, closets, and acoustic separation. That matters in a detached ADU used for a tenant, aging parent, or long-term guest.
Because of that, the plan should start with the code-driven objects, then the human movements, then the aesthetic layer on top. Reverse that order and the plan usually fails in one of two ways — either it looks good on paper and feels awkward, or it fits everything and feels like a hallway with appliances.
Which ADU design standards shape the floor plan most?
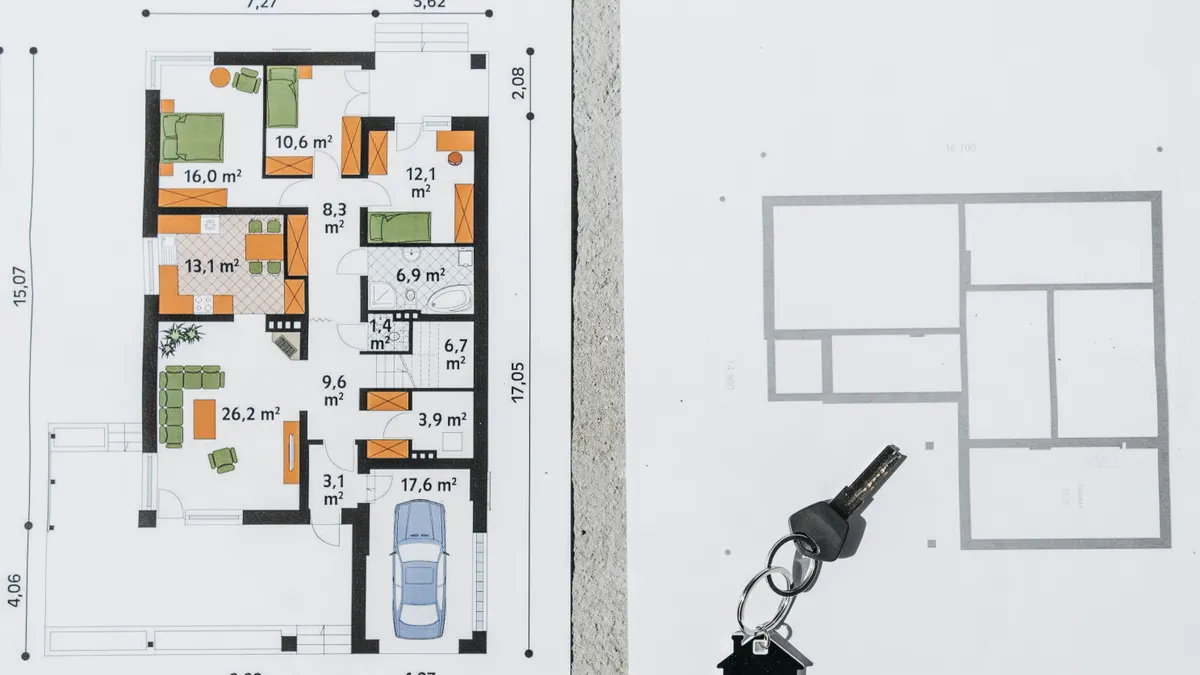
The standards that shape the floor plan most are height, egress, accessible clearances, energy rules, and plumbing placement. Those are the constraints that decide room proportions before a designer gets to decorative choices.
A reader comparing options should think in terms of “must satisfy,” “usually must satisfy,” and “depends on the jurisdiction.” Local zoning is the final authority, but several standards recur often enough to influence the plan from the beginning. For code-specific decisions, the International Residential Code and local amendments are the starting point, and accessibility guidance from the U.S. Access Board is useful when the ADU is meant for aging in place or universal use. The IRC is updated on a cycle, and local code departments may adopt different editions, so the exact requirement can change by jurisdiction.
Two authoritative references worth keeping open are the International Code Council’s International Residential Code and the U.S. Access Board’s accessibility guidance at https://www.access-board.gov/. Local building departments will still control the final interpretation.
| Standard area | Why it changes the plan | Floor plan effect |
|---|---|---|
| Ceiling height | Affects habitability and volume | Can force roof form or loft use |
| Egress | Controls bedroom safety exits | Window size and bedroom placement |
| Stair geometry | Matters for lofts and raised entries | Uses floor area and ceiling volume |
| Bathroom clearance | Sets fixture spacing | Dictates where walls can go |
| Kitchen ventilation and appliances | Affects equipment placement | Limits how tight the galley can be |
| Energy and insulation | Changes wall thickness and assembly | Slightly reduces usable interior dimensions |
The key here is that standards are not just technical details; they are geometry. For example, a loft may look like free square footage in a sketch, but if the stair eats a third of the wall length and the ceiling slope cuts headroom, the “extra” space is partly illusion. A compact single-level plan may be a better use of the same shell.
A mistake I would avoid is designing the prettiest room first and the compliant room second. Put the bathroom, kitchen, and any required exit paths in the correct locations before you refine window placement. That sequence can prevent expensive redraws and, in many projects, helps the plan avoid getting squeezed by code pressure later. If you are unsure how a local department will read a detail, consult a licensed designer, architect, or building official before locking dimensions.
How do you choose the right ADU floor plan layout?
The right ADU floor plan layout is the one that fits the site, the use case, and the way people will move through the unit every day. The layout should be chosen by function first: sleeping, cooking, bathing, storage, then arrival and privacy. That sequence keeps the plan honest.
There are three common choices: studio, one-bedroom, and lofted plan. Each solves a different problem, and each has a failure mode. A studio can feel larger than its square footage, but it asks one space to do too much. A one-bedroom gives privacy and resale flexibility, but walls consume area. A loft can add usable room in a compact footprint, but stairs and ceiling slopes can make the lower level feel tighter than expected.
| Layout type | Best for | Main advantage | Main drawback |
|---|---|---|---|
| Studio | Guest suite, short-term use, small lot | Efficient circulation | Limited privacy |
| One-bedroom | Long-term occupant, rental | Clear separation of spaces | More wall area, less open feel |
| Lofted | Taller roof forms, smaller footprint | Adds sleeping or storage zone | Stairs, lower headroom |
| Accessible single-level | Multigenerational use | Easier movement and aging in place | Requires more careful space planning |
Here is the decision process I would use:
- Define the occupant. Decide if the ADU is for a tenant, parent, adult child, guest, or office-plus-stay unit. Check: how much privacy and storage the user actually needs. Do not: size the plan around rare overnight guests if it will be occupied full-time.
- Set the sleeping strategy. Choose studio, separate bedroom, or loft. Check: bed placement, closet space, and window access. Do not: force a queen bed into a room that leaves no walking path.
- Place the bathroom first. Put it near existing plumbing where possible. Check: door swing, toilet clearance, shower size, and ventilation path. Do not: tuck the bath into the only spot that could have held a legal bedroom window unless a qualified professional confirms the code implications.
- Draw the kitchen as a working zone. Decide between galley, L-shape, or single-wall kitchen. Check: appliance adjacency, landing space, and drawer access. Do not: split the sink and stove so far apart that prep becomes awkward.
- Lay out circulation. Connect entry, living, bath, and sleeping areas with the fewest turns. Check: whether every door opens without conflict. Do not: create a hallway that serves only one room.
- Add storage last, but deliberately. Use wall niches, closets, and under-bench storage. Check: whether storage can be reached without blocking movement. Do not: rely on loose furniture to solve built-in storage shortages.
The visual cue to watch is the furniture ring around the room. A good layout leaves enough room for a table, a chair, or a sofa without pinching the path to the bathroom. A bad layout looks fine when empty and breaks the moment furniture is added. That is why a plan should be judged with furniture drawn in, not after the fact.
What size and room dimensions actually work in an ADU?
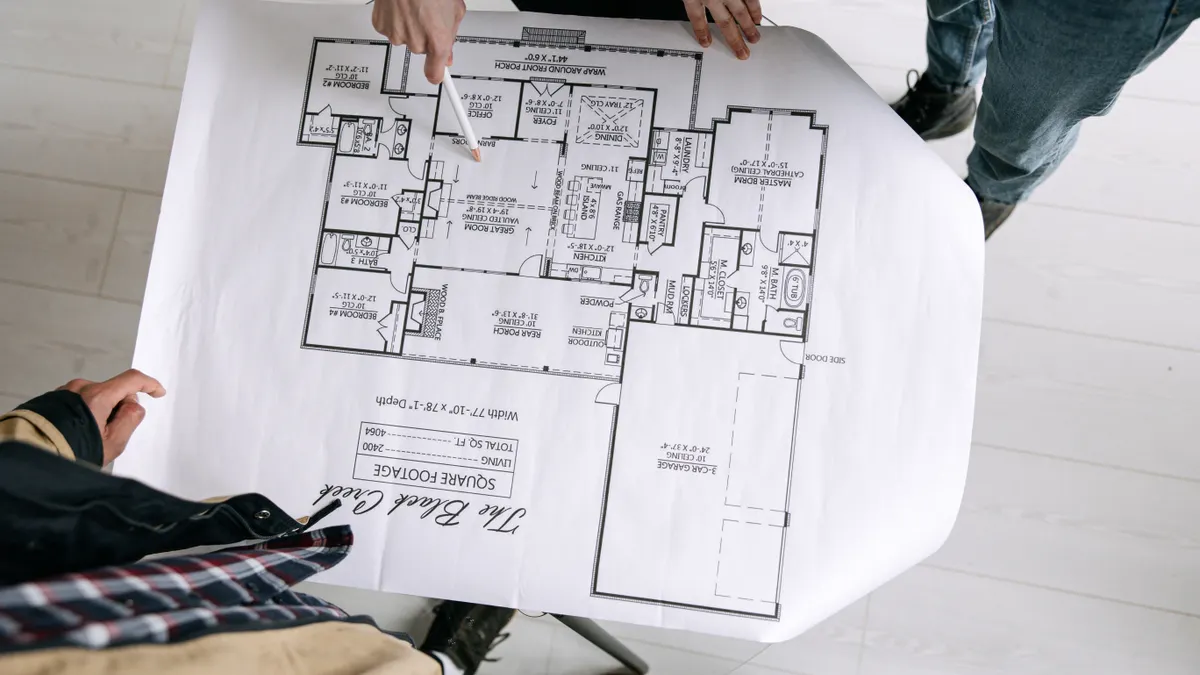
The size that actually works in an ADU is the smallest one that still gives clear circulation, real furniture placement, and code-compliant fixtures. In practice, that usually means choosing dimensions that support the plan rather than chasing the largest possible gross area. For many small lots, the right answer is a room that is slightly smaller but better proportioned.
The numbers that matter are not just total square feet. Room widths, door clearances, and appliance depths determine whether the space functions. A 20-foot by 20-foot square and a 16-foot by 25-foot rectangle can both equal 400 square feet, but they feel and work differently because one supports compact zoning more easily while the other can create a long, narrow run. In small plans, a 2-foot mistake can matter more than a 20-square-foot gain.
| Space element | Common functional target | Why it matters |
|---|---|---|
| Main living width | Wide enough for a sofa and clear path | Prevents “hallway living” |
| Bedroom width | Enough for bed and side access | Keeps the room usable, not just legal |
| Bathroom footprint | Enough for toilet, sink, shower | Avoids awkward fixture clustering |
| Kitchen run | Enough for sink, range, fridge, prep | Reduces wasted steps |
| Entry zone | Small but distinct | Prevents immediate clutter at the door |
A typical planning mistake is making the bedroom too narrow and then compensating with a larger living room. That often backfires. If the bedroom cannot hold a bed plus a usable side aisle, the occupant will feel the constraint every day. A slightly smaller living room is usually the better trade if it preserves a normal bedroom shape.
The key here is proportion. Long and skinny rooms are difficult because furniture ends up pushed against the walls and the center becomes a passage, not a place. By contrast, a more square room lets the same area work harder. This is why a 12-foot-wide zone often behaves better than an 8-foot-wide corridor with furniture along one side.
If the lot is tight, the better compromise is often a compact plan with fewer transitions rather than a larger plan with compromised room shapes. The space you lose to awkward geometry is more painful than the space you lose to honest reduction. That is why a qualified designer will often test more than one dimension set before choosing the final footprint.
How should the kitchen, bath, and storage be arranged?
The kitchen, bath, and storage should be grouped around plumbing and wall thickness so the plan stays efficient and the finish work stays cleaner. That grouping reduces pipe runs, shortens utility paths, and makes the floor plan easier to furnish. It also makes the shell easier to coordinate with the engineer and contractor.
The kitchen should usually sit on one edge of the plan, not in the center. That allows a cleaner living zone and keeps the cabinet wall from breaking circulation. A galley kitchen works well in narrow footprints, while an L-shaped kitchen suits plans where one corner can absorb appliances and prep. A single-wall kitchen is the most compact, but it demands careful planning for landing space and can feel sparse if it is too short.
The bath is best handled as a compact service room, not a leftover corner. A poorly placed bath can destroy the main space by stealing window wall or forcing the bedroom into an awkward shape. The key here is the wet wall — notice how aligning the sink, shower, and kitchen plumbing can reduce structural complications and simplify maintenance.
- Choose one plumbing spine. Stack or align kitchen and bath functions along one wall when possible. Check: whether the mechanical chase stays compact. Do not: scatter fixtures across opposite ends of the unit.
- Place the refrigerator first. Give it a real landing zone and clear door swing. Check: the fridge can open without hitting a wall or entry door. Do not: trap it in a corner with no usable pull space.
- Set the sink and range logically. Keep prep between them. Check: counter continuity and splash zones. Do not: force cooking directly beside a doorway.
- Reserve bathroom privacy. Keep the bath door out of direct sight from the entry if possible. Check: sightlines from living and kitchen areas. Do not: place the toilet wall where every visitor sees it.
- Build storage into depth, not width. Use 12-inch to 24-inch deep built-ins where they do not disrupt movement. Check: door clearances and reach. Do not: use freestanding cabinets that narrow the room.
- Hide utility equipment early. Allocate space for the water heater, electrical panel, or washer-dryer if required. Check: service access. Do not: assume equipment can be “found later.”
A good visual test is to trace a grocery bag from the entry to the kitchen, then from the kitchen to the refrigerator, then to the counter, and finally to the table. If that route twists through the bathroom or around the bed, the plan is fighting itself. If it moves in a short loop, the floor plan is doing its job.
How do windows, doors, and light change the floor plan?
Windows, doors, and light change the floor plan by deciding where walls can go, where furniture can sit, and how large the ADU feels without adding any square footage. Good openings make a small unit breathe; bad openings turn it into a sequence of dark corners. That is why opening placement should be decided with the plan, not after it.
Natural light is not only about brightness. It affects where the bed goes, which wall can take the sofa, and whether the kitchen feels like a work zone or a tunnel. A window above a sink can be excellent, but only if it does not steal the one long wall needed for cabinets. A large slider can make a tiny living space feel bigger, but it can also consume wall length that a dresser or table might need.
Doors deserve the same scrutiny. Every swinging door creates a zone you cannot use. That is why pocket doors, barn-style sliding doors, or well-placed outswing doors can sometimes free up enough room to save the layout. The key here is the door swing arc — notice how one bad swing can block a closet, bathroom fixture, or cabinet face.
| Opening decision | Good use case | Risk |
|---|---|---|
| Large window wall | Living area, bedroom, studio | Limits furniture wall space |
| Small punched windows | Privacy, tight side setbacks | Can make rooms feel compressed |
| Sliding door | Patio access, daylight | Reduced wall use for storage |
| Pocket door | Bath, closet, tight circulation | Less sound control than a solid swing door |
| Outswing door | Tiny bath or utility room | Must not conflict with exterior clearances |
A compact ADU often benefits from a carefully balanced window plan: one larger opening for the main room, one smaller or higher window in the bath, and enough bedroom glass to satisfy light and egress needs. The exact numbers depend on the jurisdiction, but the design principle is stable: put daylight where people spend time, not where the plan is already generous. That approach is easier to defend during review and easier to live with after move-in.
A common mistake is over-glazing one wall because it looks dramatic in elevation. In a small unit, too much glass can reduce privacy and wall utility while increasing heat gain or loss concerns. The better choice is often a mix of window sizes that supports both comfort and furnishing.
What should be decided before construction drawings are finished?
The floor plan decisions that must be locked before construction drawings are finished are the structural grid, plumbing locations, storage built-ins, appliance sizes, and any loft or stair geometry. Once those are fixed, the project becomes much easier to price and permit.
This is the stage where vague ideas cause the most damage. “We can adjust it later” is expensive when later means moving a toilet stack, resizing a shower niche, or shifting a window to satisfy both furniture and code. The working drawings should already answer these questions: where does the bed go, where do the cabinets start, where does the bath vent, and how does someone enter without crossing the entire unit?
- Freeze the major dimensions. Lock overall length, width, and wall locations. Check: that the room sizes still support the chosen furniture. Do not: keep redrawing the shell after the plan is almost done.
- Specify appliances by model class. Use real widths for fridge, range, and washer-dryer. Check: actual cut sheets or manufacturer dimensions. Do not: leave “typical” appliances in the drawing.
- Confirm bath layout. Fix the toilet, lavatory, shower, and door arrangement. Check: fixture clearances and ventilation. Do not: assume a 5-foot-wide bath will solve itself.
- Resolve structure and utilities together. Coordinate beams, roof loads, electrical panel, and plumbing chase. Check: whether one system conflicts with another. Do not: place a major beam where the stair or skylight needs to go.
- Draw furniture on the plan. Include bed, sofa, table, and chairs. Check: walking paths around each piece. Do not: approve an empty plan that only works once furniture disappears.
- Review for life-cycle use. Think about delivery paths, maintenance access, and future adaptation. Check: whether a person with limited mobility could still move through key zones. Do not: design only for the first occupant.
A useful benchmark is whether the plan still works if one function changes. Can the bedroom become an office? Can the sofa area hold a pullout? Can the bath be serviced without tearing through the kitchen? If the answer is no, the plan may be too brittle. The more often the answer is yes, the more likely the plan will stay useful for years.
That is the real mark of a strong ADU floor plan: it is specific enough to build, but flexible enough to live with. A good one does not waste area on showpiece gestures. It uses every inch to solve a real task.
Which ADU choices are wrong for most small lots?
The choices that are wrong for most small lots are oversized circulation, oversized bathrooms, oversized entries, and oversized stylistic gestures that consume usable wall area. Those decisions look generous in a sketch and selfish in a small building.
On a constrained site, a poor layout move is often making the interior feel grand at the expense of function. A 60-inch-long hall, a spa-like bath with extra dead space, or a dramatic stair can all steal from the exact rooms the occupant will use every day. The plan should not pretend to be a larger house. It should be the right small house.
The key here is honest efficiency. A well-planned 500-square-foot ADU can feel calm and complete because the bathroom is compact, the kitchen is direct, and the living room still has a real wall for furniture. A poorly planned unit of the same size can feel broken because every area is slightly too large in the wrong place and slightly too small where it matters.
This is also where some projects fail on purpose: they are designed for a use case that does not match the site. A lofted plan is a poor fit for an occupant who cannot manage stairs. A studio is a poor fit for long-term privacy needs. A full-size dining area is often unnecessary if the unit will serve one or two people and the kitchen can take a peninsula or small table instead.
The right move is not always the most popular one. Sometimes a better ADU standard is restraint — fewer turns, fewer special shapes, fewer compromises hidden behind finishes. That is the difference between a small building that feels intentional and one that feels like a reduced version of a larger house. When the site is tight, simpler geometry can often be the safer professional choice.
Key takeaways
- Start with the standards that control space, not the style you want to show off.
- Choose studio, one-bedroom, or loft by occupant need, not by what fits in a marketing sketch.
- Draw the kitchen, bath, and storage as a system; separated decisions create wasted square footage.
- Judge the plan with furniture and door swings in place, not as an empty outline.
- Keep windows, stairs, and circulation purposeful, because every unnecessary move steals livability.
- The best ADU plans are small, direct, and code-aware, not oversized or decorative for their own sake.
Drafted with AI; not yet reviewed by a person.