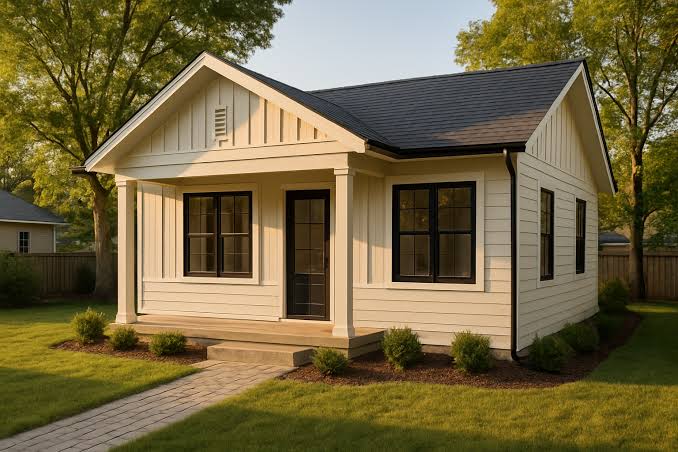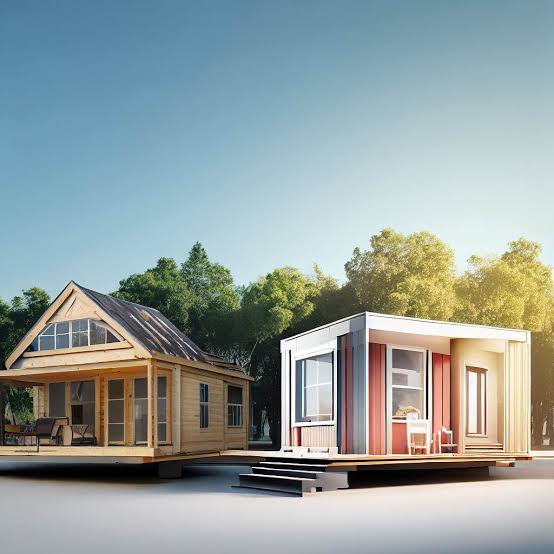
Last updated: September 10, 2026On this pageKey TakeawaysWhat is the real difference between prefab and custom-built ADUs?Prefab ADU: who should actually choose it?Custom-built ADU: where it wins, and where it gets expensive fastHow do prefab and custom-built ADUs compare on speed, customization, and permitting?Why does permitting feel easier for prefab, and when does that stop being true?Which one should you choose if your lot, budget, or timeline is tight?When does the choice flip?Key Takeaways A prefab ADU also tends to reduce design indecision, because the plan set is narrower. Prefab also helps when your goal is repeatability. For a homeowner…

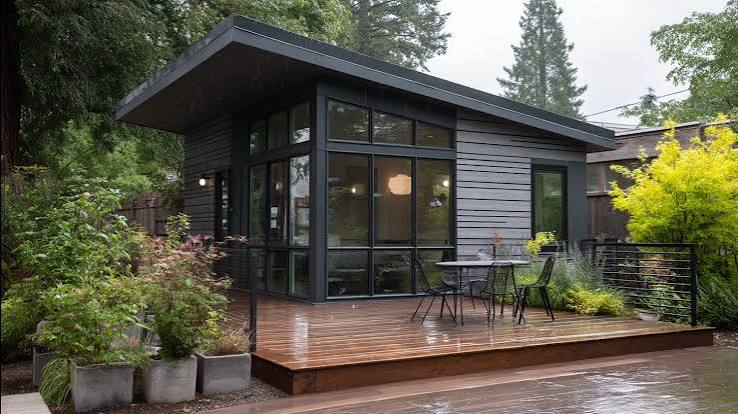
Last updated: September 10, 2026On this pageKey TakeawaysThe real difference between detached and attached ADUsWhich ADU type is better for your property?Detached ADUs: where they win, and where they do notAttached ADUs: where they win, and where they do notThe honest side-by-sideWhat do attached and detached ADUs cost relative to each other?What is the best choice if I want rental income?When the answer flips: exception scenariosThe verdict: which one should you choose?What should you ask before you decide?FAQKey Takeaways A detached 400 to 800 square foot unit can often be placed in a backyard without gutting the existing floor plan….
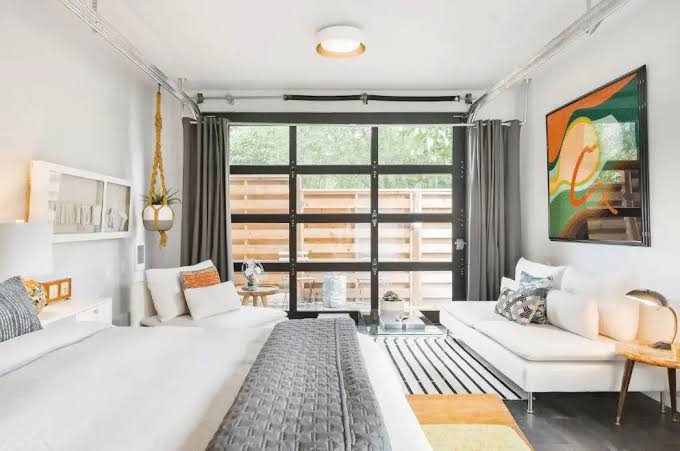
Last updated: September 10, 2026On this pageKey TakeawaysWho this is for — and who should do something elseWhat can actually fit in a garage ADU?How do you plan a garage conversion ADU from shell to floor plan?How much does a garage conversion ADU cost?What are the most common design constraints?When should you stop and rethink the project?The mistakes people actually make, and what they costHow to make the plan feel less compromisedWhat should you check before you hire anyone?Key Takeaways Measure the garage in several spots first. Older slabs and framing often drift 1 to 2 inches or more. Preserving…
Last updated: September 10, 2026On this pageKey TakeawaysWho this guide is for — and what I’m assuming you already knowWhat are the main ADU unit types?Which ADU type fits your lot?How do you design an ADU that actually works?What should you check before you pick a design?When does the standard ADU approach stop making sense?What mistakes do people actually make?Key Takeaways A detached ADU 80 feet from the main service point can become a utility project first and a housing project second. That order matters because a detached 600-square-foot cottage, a garage conversion, and an interior basement apartment solve different…
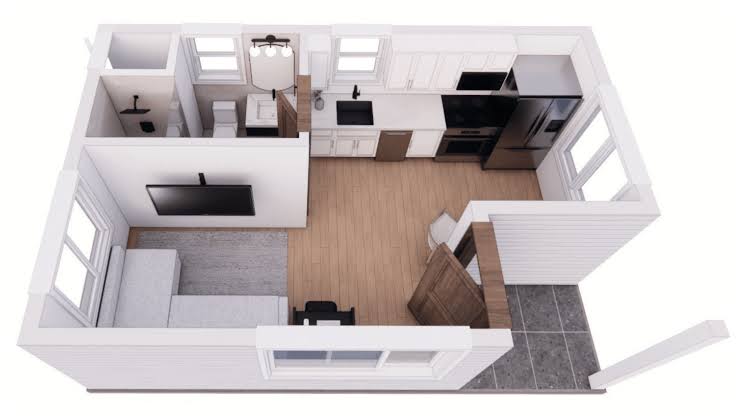
Last updated: September 10, 2026On this pageKey TakeawaysWhat kind of small ADU layout actually fits your lot?How do you squeeze function into a studio, one-bedroom, or two-bedroom ADU?Studio, one-bedroom, or two-bedroom: which plan wastes the least space?What details make a small ADU feel bigger?Where do small ADU floor plans usually go wrong?When should you stop forcing the plan and choose a different layout?Key Takeaways A workable range is often about 450 to 750 square feet. In small ADUs, this usually means a compact plan around 650 to 950 square feet, and it only works if the circulation is very disciplined….