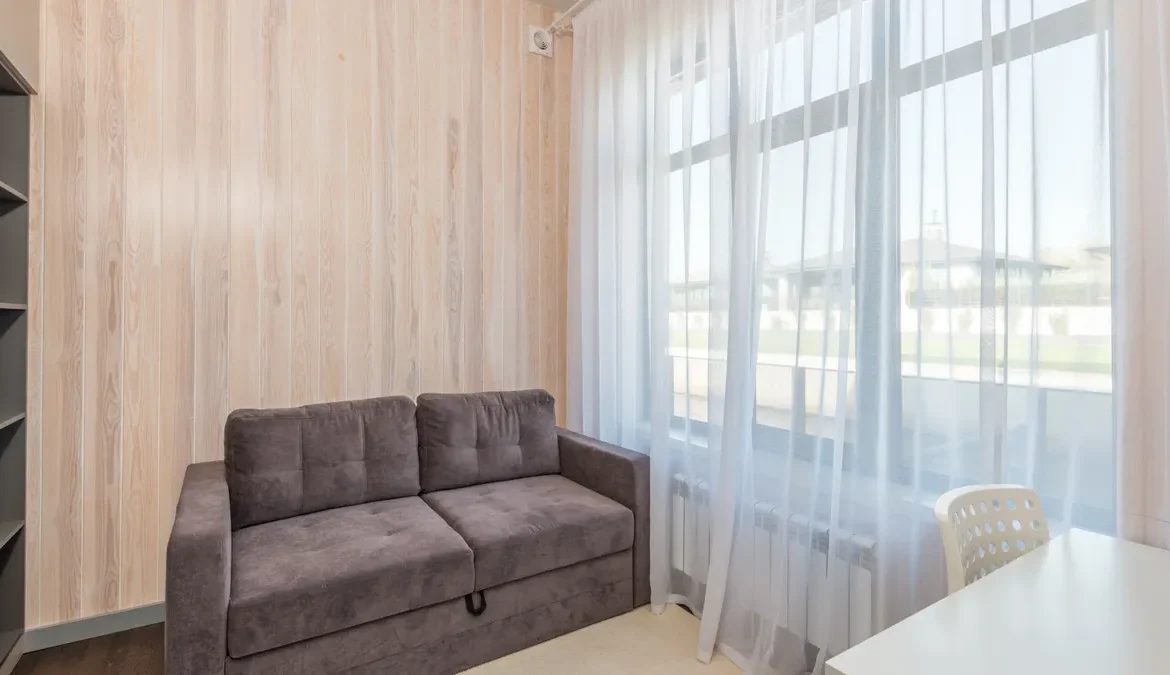
ADU Natural Light Guide for Small Units
Last updated: October 24, 2026
This ADU natural light guide shows how to bring daylight into a small unit with the right windows, skylights, glass doors, and interior finishes. A small ADU can feel larger, calmer, and easier to live in when daylight is planned well. If you need a quick answer: the best results usually come from combining side light, top light, and borrowed light rather than relying on one big opening.
Key takeaways
- Put daylight where people spend time, not just where it is easiest to cut an opening.
- Use a mix of side light, borrowed light, and top light so one cloudy wall does not make the whole unit dim.
- Bigger openings are not always better; placement, head height, and glare control matter more in a small ADU.
- Reflective finishes, light shelves, clerestory windows, and light wells can brighten a unit without stealing floor area.
- The best daylight plan is the one that still works for privacy, heat control, and furniture layout.
Start with daylight strategy, not with windows
Daylight strategy comes first because a small ADU needs a lighting plan before it needs a window schedule. A 400- to 800-square-foot unit can feel bright with fewer openings than a bigger house if the openings are placed to pull light deep into the plan. That means deciding where daylight should land, how far it needs to travel, and which surfaces will bounce it.
The simplest rule is to light the rooms where people stay the longest: living area, kitchen, desk nook, and sleeping area if possible. A bathroom or storage wall can tolerate less daylight. If the floor plan puts the main living space on a side yard wall that faces a fence, a taller opening or a clerestory window may do more than a wide low window. If the ADU has a long, narrow footprint, top light from skylights or a light well may be the cleanest fix.
A good daylight plan usually mixes three types of light:
- Side light from windows and glass doors
- Top light from skylights or roof windows
- Borrowed light through interior glass panels or transoms
That mix matters because each source behaves differently. Side light gives views and human scale, but it drops off quickly as you move away from the wall. Top light reaches deeper into the room but can create hot spots if it lands on one patch of floor or countertop. Borrowed light helps small interior rooms stop feeling sealed off.
The biggest mistake is treating daylight as decoration; consult a qualified designer or architect, and use guidance such as the U.S. Department of Energy’s window and skylight advice when you plan openings. A pretty window on the wrong wall still leaves a dim sofa corner and a dark kitchen run. I would also avoid chasing “more glass” as the only answer. A wall full of glass without shade, orientation, or interior reflectance can produce glare, overheating, and a room that still feels flat on cloudy days.
For the larger planning picture, this guide fits under the broader ADU design standards and floor plan decisions hub, where the layout choices that shape daylight are handled in one place.
How do you get more natural light in an ADU?
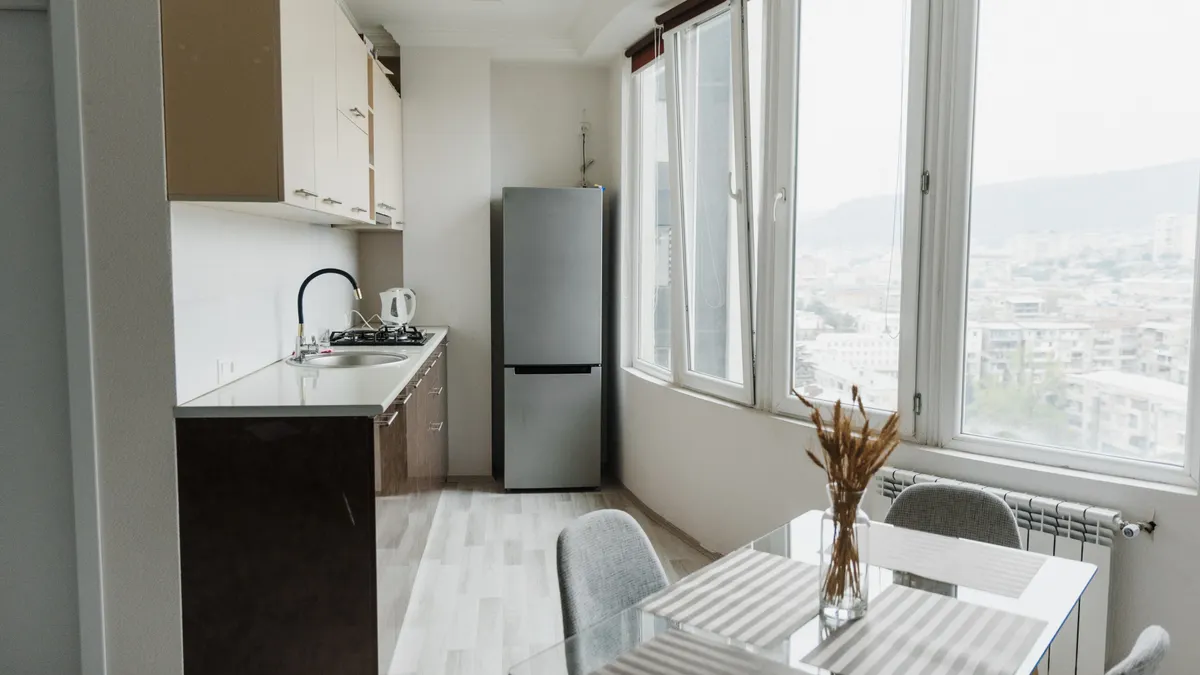
You get more natural light in an ADU by combining opening placement, opening size, and bright interior surfaces so daylight can enter, spread, and bounce. The main goal is not just a brighter wall; it is a brighter room that stays usable throughout the day.
Use this core procedure as a working sequence:
- Map the darkest zone first. Stand in the unfinished shell or study the plan and mark the area farthest from exterior walls, usually a kitchen core, hallway strip, or interior bath wall. That tells you where daylight must travel 10 to 20 feet instead of stopping at the perimeter.
- Choose the primary light wall. Pick one wall for the largest window group, usually the wall that faces a yard, setback, or privacy screen. In a small ADU, one well-placed 4-foot or 6-foot opening can matter more than two random smaller ones.
- Add vertical height before adding width. A taller head height, clerestory band, or transom often brightens a room more effectively than a low, wide opening because higher glass throws light deeper inside. Use this when furniture or exterior obstructions sit low on the wall.
- Use a second daylight source from above if the plan is deep. A skylight, roof window, or paired skylights can rescue a narrow plan that has only one exterior side. The goal is to reduce dependence on one wall so the unit does not go dim at midday or at the back of the room.
- Upgrade the bounce surfaces. Choose light-colored paint, matte or eggshell walls, pale cabinetry, and a ceiling finish with good reflectance. The payoff is immediate: the same window opening reads brighter because the room is returning light instead of swallowing it.
- Check glare and privacy before locking the size. A clear window facing a neighbor may need frosted lower glass, a sill above seated eye level, or exterior shading. A bright room that forces the occupant to keep blinds closed is a failed daylight design.
This is where many generic articles go wrong: they stop at “install bigger windows.” Bigger can help, but only if the room can accept the light without losing privacy or overheating. In an ADU, the winning move is often a 3-foot-deep light pull from a clerestory window plus a light-colored ceiling, not a full-height glass wall.
Which windows work best in a small ADU?
The best windows for a small ADU are the ones that place light high, preserve wall function, and match the room’s use. Awning, casement, picture, and clerestory windows each solve a different problem, and none is automatically right everywhere.
A casement window is useful when you want airflow and a clean opening that can catch breezes. Because it opens outward, it works well in tight rooms where a swinging sash inside would hit furniture. A picture window does the opposite: it maximizes daylight and view with no operable hardware, so it is good when ventilation comes from another opening nearby.
A clerestory window is one of the best tools for ADU daylight design. Placed high on the wall, usually above eye level, it admits light while protecting privacy and leaving the lower wall free for cabinets, a sofa, or a bed. It is especially useful along a side yard or in a lot with close neighbors. A strip of clerestory glazing can brighten a room without turning the wall into a fishbowl.
For kitchen and bath areas, awning windows can be practical because they can stay open during light rain and still ventilate the room. In a compact ADU, that matters when a window has to work in a tight wall segment above a sink or next to upper cabinets.
A few placement rules matter more than the frame style:
- Put windows where the ceiling can help spread the light, not where a deep overhang kills it.
- Raise the sill if privacy is an issue, especially on the street side or along a narrow side yard.
- Use larger panes rather than many tiny ones when you want a cleaner, brighter room.
- Keep heavy trim and dark mullions from breaking up daylight unless the architecture needs them.
One honest limitation: not every wall should be filled with glass. A small unit still needs solid wall for storage, art, furniture, and thermal control. If the ADU has limited exposure, clerestories and carefully placed windows usually outperform a random collection of standard-size openings.
For technical comparison, the U.S. Department of Energy’s Energy Saver guidance on skylights and windows is a useful reference point, especially when weighing daylight against heat gain and heat loss: https://www.energy.gov/energysaver/windows-doors-and-skylights
Where should skylights, light wells, and glass doors go?
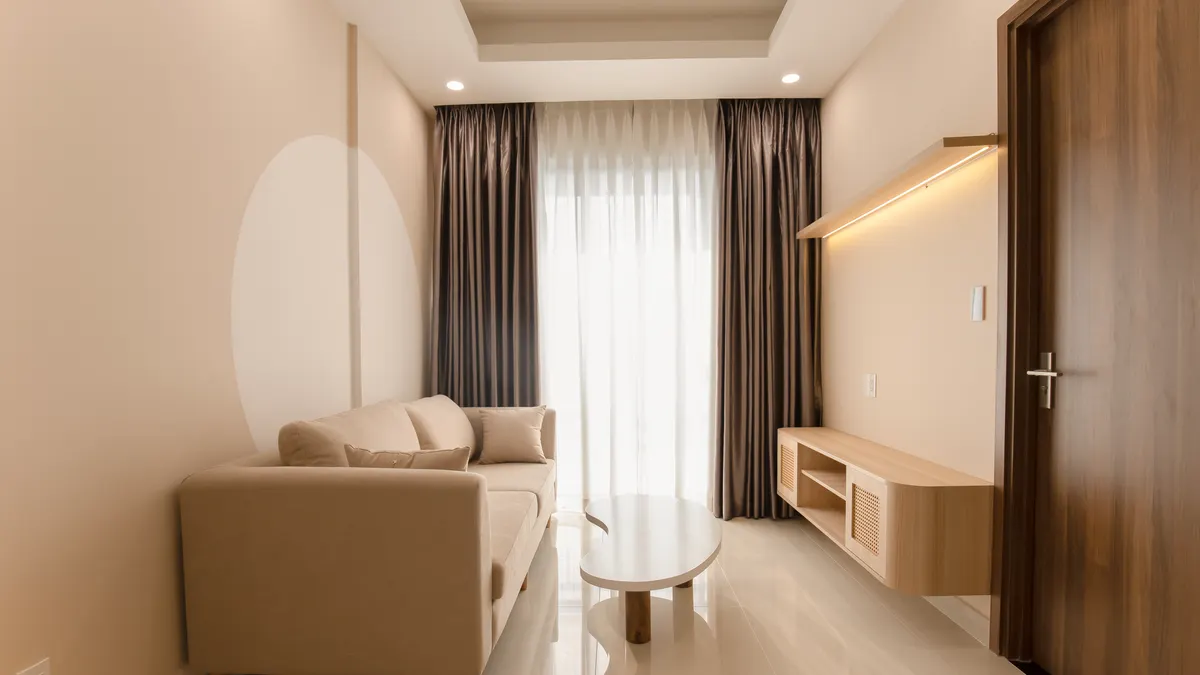
Skylights, light wells, and glass doors belong where side windows cannot carry the whole load. They are the right move when the unit is deep, the lot line is tight, or the best exterior wall is already occupied by cabinetry, a bed, or a sofa.
Skylights work best over the center of the plan or over a room that needs an even wash of light, such as a kitchen, hallway, or studio living area. A single skylight can brighten a patch; two smaller skylights often distribute light better than one oversized one. Placement matters more than brand. If the skylight lands directly above a couch or a bed, glare can become annoying fast. If it lands over circulation space or a kitchen island, the light usually feels more useful.
A light well is a smart solution when the roof can support a recessed opening or when the ceiling needs to bring daylight down through a deeper assembly. It can also help with privacy because the opening points upward instead of outward. Light wells are especially useful when a bathroom, kitchenette, or interior corridor needs daylight without giving up wall space.
Glass doors are strong daylight tools because they add a tall opening at human scale. A 6-foot or 8-foot sliding or hinged glass door can make a small ADU feel connected to a patio or yard and improve the perceived size of the room. They are most effective when the exterior space is usable and not blocked by fences, stairs, or a dark narrow passage. If the door opens to a blank side yard with no view and little privacy, it may add light but not much livability.
A few trade-offs are worth naming plainly:
- Skylights can overheat or glare if they face harsh sun without shading.
- Light wells reduce roof simplicity and can complicate waterproofing.
- Glass doors can eat wall space and force furniture into narrower arrangements.
- All three can increase cooling load if the unit has poor shading or orientation.
The practical answer is to use these elements as targeted fixes, not as a default feature package. In a small ADU, one strategically placed skylight above the kitchen and one glass door to a sunny patio often beat three mediocre windows.
How window placement changes the feel of a small unit
Window placement changes the feel of a small unit more than window count because it controls where the light lands and how deep it travels. A well-placed opening can make 300 square feet feel legible; a badly placed opening can make 600 square feet feel awkward.
Think in terms of three placement moves:
- High placement lifts daylight deeper into the room. A clerestory window or a taller head height can brighten the ceiling plane, which makes the whole room feel higher and less compressed.
- Corner placement pulls light along two directions at once. This can soften the boxy feel of a narrow ADU, especially when the corner is not blocked by cabinetry or a shower wall.
- Paired openings on different walls reduce shadow pockets. If one wall faces north light and another catches morning sun, the room reads more even across the day.
The mistake to avoid here is putting all the glass on the same short wall and expecting the rest of the room to brighten itself. That leaves the far end underlit and can turn one corner into a bright wash while the opposite side stays flat. In a small ADU, the ratio between window location and furniture placement is tight; a sofa placed in front of the best window can block daylight and force the room into artificial light sooner.
Placement also affects privacy. A low window that faces a walkway will probably stay covered. A higher clerestory or a narrow vertical window can bring in daylight while keeping the interior open. This is one reason small-unit design often favors taller, slimmer openings rather than wide low ones.
A good rule: put the biggest opening where the eye naturally lands when entering the room, then use smaller or higher openings to support it. That gives the ADU a bright focal point instead of several competing light sources.
For a professional standard language check, the National Fenestration Rating Council is the right source for understanding how window performance is described and compared: https://www.nfrc.org/consumer-resources/
Interior finishes that make daylight go farther
Interior finishes make daylight go farther by reflecting it instead of absorbing it. In a small ADU, this is not cosmetic fluff; it is one of the cheapest ways to improve daylight without changing the shell.
Start with the ceiling. A light ceiling finish does more than a dark one because daylight usually arrives from above or near the top of the wall. A white or near-white ceiling helps light spread across the room, which is why ceiling color matters even when the windows are modest. Walls can be soft white, pale gray, warm cream, or another light tone, but they should stay low-contrast if the goal is brightness.
Flooring matters too. Very dark floors can make a room feel heavier, especially if the window area is small. Light oak, pale tile, or another medium-light surface usually works better in an ADU because it reflects some light without looking washed out. High-gloss finishes can bounce light aggressively and create glare, so matte or satin surfaces are often the better choice.
Light shelves deserve special attention. A light shelf is a horizontal surface, often near a window, that reflects sunlight upward toward the ceiling and deeper into the room. It can be built in or added as a design feature. In a small ADU, a light shelf is most useful where there is enough vertical room above the window for light to strike the upper surface and bounce in. It is less useful if the window is already shaded or if the shelf would block the view the unit needs.
A few finish choices make a real difference:
- Matte paint on walls reduces hot spots.
- Pale cabinetry keeps kitchens from becoming visual sinkholes.
- Reflective but not shiny tile near a window can brighten a narrow bath.
- Glass cabinet fronts or open shelving can reduce the visual weight of upper storage.
The trade-off is that very light interiors show dirt sooner and may feel stark if every surface is the same tone. The better approach is layered brightness: pale walls, a slightly warmer ceiling, and a floor with enough texture to keep the room from feeling clinical.
Common daylight mistakes in ADUs and what to do instead
The most common daylight mistakes in ADUs are overglazing, underglazing, and ignoring what happens after the sun enters the room. Each one costs comfort.
Mistake 1: Using one large window where a mix of openings would work better.
What it costs: the room may get a bright stripe near the wall and a dim back half.
Do instead: combine the main window with a clerestory, transom, or skylight so light reaches farther into the unit.
Mistake 2: Putting the opening too low.
What it costs: glare at seated eye level and less daylight penetration.
Do instead: raise the head height or move part of the glazing higher so light can wash the ceiling and upper walls.
Mistake 3: Ignoring shading.
What it costs: overheating, closed blinds, and a room that never feels truly daylighted.
Do instead: use exterior shade, overhangs, operable blinds, or orientation-aware glass choices.
Mistake 4: Forgetting the furniture plan.
What it costs: the best window gets blocked by a sofa, bed, or tall storage unit.
Do instead: place major furniture after the daylight plan is set, not before.
Mistake 5: Leaving the interior too dark.
What it costs: daylight is absorbed before it can spread.
Do instead: use light walls, a bright ceiling, and a finish palette that reflects rather than swallows light.
In short, an ADU daylight plan should be checked as a whole, not by the window alone. If the shell is still in design, review the opening strategy with a licensed design professional, because the right answer depends on climate, privacy, structure, and the rest of the floor plan.
Drafted with AI; not yet reviewed by a person.