ADU Permitting, Approvals, and Inspections — The Complete Guide
Last updated: October 24, 2026
Quick answer: most ADU permits are delayed by zoning and review comments, not by the drawings themselves. A simple conversion can sometimes move faster, while a detached build often takes longer because it adds new site and utility checks. If you want an approval path with fewer surprises, ADU permitting, approvals, and inspections need to be lined up in order from the start.
An ADU usually gets delayed in permitting, not in design. If you want a garage conversion, backyard cottage, or basement apartment approved without months of avoidable back-and-forth, the real job is to line up zoning, building code, utility sign-offs, and inspections in the right order.
I write on land-use and residential construction rules, so I’m judging this article on ADU permitting, approvals, and inspections — The Complete Guide the way a permit reviewer does: by the documents, the code triggers, and the inspection sequence, not by the floor plan brochure.
Key takeaways
- Start with zoning, not drawings. If the lot cannot legally hold an ADU, polished plans will not fix it.
- Expect two tracks: land-use approval and building permit approval. Some places fold them together; many do not.
- In many cases, simple conversions move faster than new construction because they avoid a new foundation, major grading, and some utility upgrades.
- The slowest approvals usually come from setbacks, lot coverage, parking waivers, sewer capacity, fire access, or shoreline/flood-zone constraints.
- Inspections are not just a final box to check. Framing, electrical, plumbing, mechanical, insulation, and final life-safety items can all stop sign-off.
- A good permit set answers the reviewer’s questions before they ask them: where it sits, how it drains, how it vents, how it exits, and how it stays safe.
What actually has to be approved before an ADU can be built?
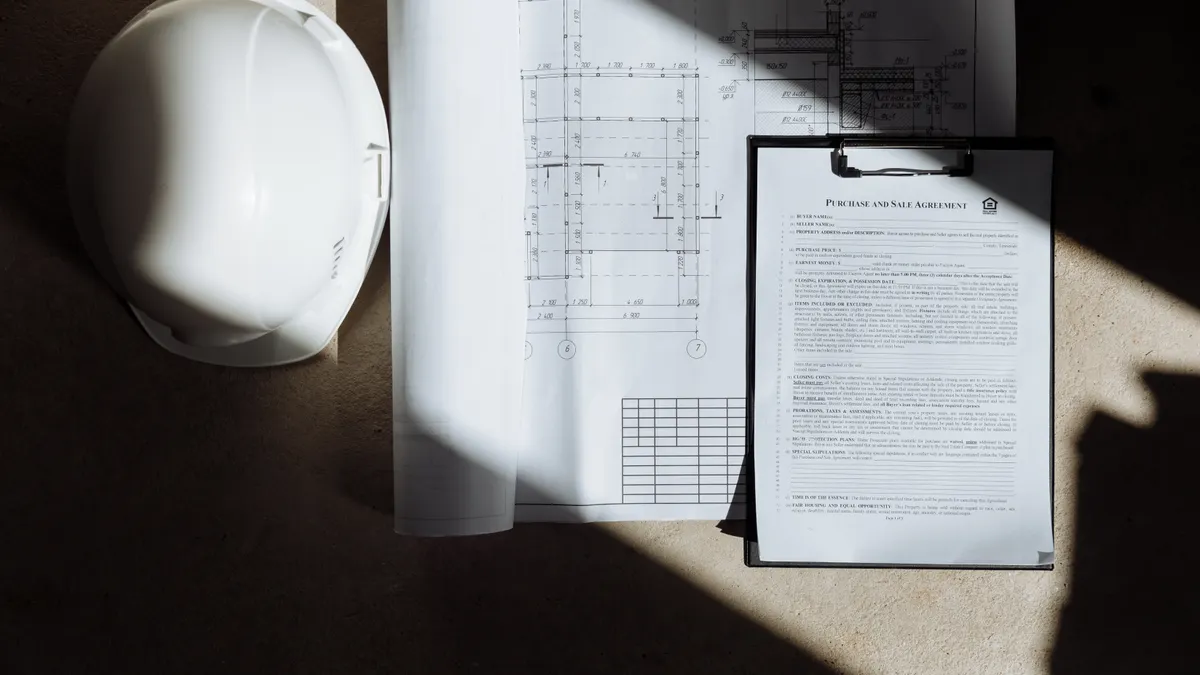
An ADU must clear zoning, building code, and often utility review before construction can legally start. That sounds simple, but these are different approvals handled by different reviewers, and missing one can stall the whole project.
The zoning side answers whether an ADU is allowed on the lot at all. This is where setbacks, lot size, height, lot coverage, rear-yard placement, owner-occupancy rules where still allowed, and parking requirements come in. Some jurisdictions now allow one ADU by right under state law or local ordinance, but “allowed” does not mean “automatic.” You still need the city or county to confirm the design fits the parcel.
The building permit side answers whether the structure is safe and code-compliant. That means structural framing, fire separation, egress, smoke and carbon monoxide alarms, emergency escape openings where required, energy compliance, ventilation, plumbing, electrical, and seismic or wind details depending on location.
A third layer often gets overlooked: utility and site approval. Water and sewer capacity may need sign-off. Stormwater rules can matter if you add roof area or pave more of the lot. In hillside or floodplain areas, geotechnical or flood documentation may be required. If the ADU is connected to an existing main house service, the utility company or local utility district may require separate review.
The cleanest way to think about it is this: zoning decides if you may build, building code decides how you build, and inspections confirm you built it that way.
For the most reliable baseline on what an ADU is and how it is treated in code, the U.S. Department of Housing and Urban Development’s ADU overview is a useful starting point: https://www.huduser.gov/portal/pdredge/pdr_edge_featd_article_011314.html. For local code questions, confirm the adopted code cycle with your city or county building department and, if needed, consult a qualified designer or permit professional.
What documents usually get the first permit review?
The plan set is the permit. If the drawings are incomplete, the reviewer will not “fill in the blanks” for you.
A typical ADU submittal usually needs a site plan, floor plans, elevations, building sections, structural details, energy forms, and sometimes a separate drainage or utility sheet. The site plan should show the existing house, the proposed ADU, property lines, setbacks, easements, driveway access, utility meters, grading, and any trees or retaining walls that affect placement.
The floor plan needs to show room uses, dimensions, wall types, door swings, window sizes, kitchen fixtures, bathroom fixtures, stair details if there is a second level, and the location of emergency egress. Reviewers do not like vague labels such as “future room” or “optional closet” when that space changes occupancy or code triggers.
The elevations should show exterior height from a known grade point, roof pitch, exterior materials, window placement, and finished grade around the structure. This matters because height is a common ADU tripwire. A building that looks small in perspective may still exceed the local maximum when measured from the wrong grade reference.
The structural sheets should show foundation type, framing sizes, hold-downs, shear walls, roof connections, and any seismic or wind bracing. Conversions often need a structural engineer when a wall is removed, a garage slab is reused, or an opening is widened.
This is where many generic guides get the process wrong: they treat “permit drawings” as a formality. They are not. A reviewer is not looking for attractive sheets; the reviewer is looking for code-complete sheets. If the plan set does not prove compliance, the project gets comments, not approval. When in doubt, consult a local design professional or the building department before assuming the drawings are enough.
A useful standard to keep in mind is the International Code Council’s IRC-based residential framework, which many jurisdictions adapt for ADUs through local amendments. Check your local building department’s adopted code cycle rather than assuming the national model code applies unchanged.
How do I know whether my lot can actually support an ADU?
Your lot can support an ADU only if zoning, access, and site constraints all line up. This is the point where many projects die, because the lot is “big enough” on paper but not buildable under the rules.
Start with the setbacks. An ADU is often limited by rear-yard and side-yard distances more than by total lot size. A narrow side yard can eliminate a detached cottage even when the parcel is generous. Corner lots add another layer because street-side setbacks may apply on two sides.
Next, check lot coverage and floor-area ratio if your jurisdiction uses them. A detached ADU can be legal in theory and impossible in practice if the site is already built close to the maximum. This is especially common on small urban parcels with large main houses and garages.
Then look at height and massing. A two-story ADU may be allowed only if it stays below a specific height, often measured to roof peak or parapet. Even a single-story design can trigger review if the site slopes steeply or the finished floor sits above grade.
Access matters too. Some jurisdictions require a pathway from the street or driveway to the ADU entrance that meets width or slope standards. Fire department access can become an issue if the structure is tucked into a rear lot with a long, narrow approach. If a second unit cannot be reached safely, the design may need to change.
Parking is where many first-time applicants waste time. Some areas no longer require additional parking for ADUs near transit or in certain infill zones, but many still have exceptions, and some older ordinances still ask for one space unless a waiver applies. If parking triggers a waiver, the waiver itself becomes part of the approval.
The hard truth is that a borderline lot needs a zoning check, not a guess. A pre-check or informal review can save you from spending money on full plans that never make it through permit review.
What makes one ADU get approved faster than another?
A simple conversion often wins on speed because it creates fewer new code triggers. That is the blunt answer, and it is true in most jurisdictions.
A garage conversion, basement conversion, or attic conversion usually moves through review faster than a new backyard structure because the foundation, walls, and roof already exist. The reviewer still checks egress, headroom, insulation, fire separation, electrical service, and sometimes flood or moisture protection, but the project usually avoids setbacks, new grading, and some utility extension issues.
A detached ADU is slower because it introduces a new building envelope and more site questions. The reviewer may ask where the sewer line runs, how runoff is handled, whether the fire separation from the main house is adequate, whether a new utility tap is required, and whether the structure violates rear-yard rules or accessory structure limits.
The trade-off is flexibility. A detached ADU often creates better privacy, better rental appeal, and fewer compromises on the main house, but it usually asks for more approval work up front. A conversion can be approved sooner but may force awkward room sizes, lower ceilings, or reduced storage.
A frequent mistake is assuming “pre-approved plans” guarantee speed. They can help, but they only speed things up if the plan set truly fits your lot and your local amendments. If the site has unusual slope, limited access, a historic overlay, or utility conflicts, a standard plan can still trigger revisions.
The fastest permit cycles usually come from projects that answer reviewer questions before they arise. That means clear dimensions, consistent grades, labeled construction assemblies, energy notes, and a site plan that matches the assessor’s parcel map. Sloppy property lines or mismatched dimensions are small errors that can cost weeks.
If speed matters more than ideal layout, a conversion usually wins. If long-term rentability and privacy matter more, a detached unit may justify the longer permit cycle.
The honest side-by-side: detached ADU vs. conversion
Detached ADUs can work well when the site can handle them and the owner wants the best long-term layout. Conversions can work well when the owner wants the simplest approval path.
| Criteria | Detached ADU | Conversion ADU | Winner for [condition] |
|---|---|---|---|
| Approval speed | Usually slower because of setbacks, grading, and utility review | Usually faster because the shell already exists | Conversion, when time is the main constraint |
| Zoning risk | Higher; more likely to hit lot coverage, height, or placement limits | Lower; existing footprint often reduces zoning conflicts | Conversion, on tight lots |
| Construction complexity | Higher; new foundation, envelope, and site work | Lower to moderate; depends on structural changes | Conversion, for simpler builds |
| Privacy and livability | Usually better separation from the main house | Often weaker privacy unless the layout is carefully redesigned | Detached, for rental appeal |
| Utility coordination | More likely to require new or upgraded service runs | May tie into existing systems, but capacity still matters | Conversion, if utility capacity is limited |
| Code triggers | More triggers related to site, fire access, and separation distance | More triggers related to egress, headroom, insulation, and fire separation | Depends on the building type |
| Use of yard space | Consumes exterior open space | Preserves more of the yard | Conversion, for owners who want outdoor space preserved |
| Up-front permit friction | Often more comments and resubmittals | Usually fewer site-related comments | Conversion, for first-time applicants |
| Long-term flexibility | Strong; can be purpose-built from the start | Limited by the original structure | Detached, for custom layouts |
A detached ADU is the right call when the lot is generous, the owner wants stronger privacy, and the jurisdiction allows detached accessory units with manageable setbacks. A conversion is the right call when the owner wants a permit that is easier to push through and is willing to work within the bones of an existing structure.
The weak spot in generic advice is that it treats these as purely design choices. They are permit strategies. The choice changes the number of review departments, the number of inspections, and the odds that a single zoning comment can stall the project.
What do inspectors actually look for during an ADU build?
Inspectors look for code compliance at each stage, not a completed dream. That means they are checking work-in-progress against the approved plans, and they can stop the project when something does not match.
The rough-in stage is where framing, electrical, plumbing, and mechanical work get their first real test. Inspectors may look for correct framing sizes, required nailing patterns, proper joist bearing, approved plumbing venting, protected cable routing, and duct or exhaust clearances. If walls are closed too early, the contractor may have to open them back up.
Framing inspection often catches the biggest surprises. A window that was shifted to satisfy the elevation can accidentally break structural bracing. A widened opening can remove a shear wall segment. A ceiling that looked high enough in the plan can fail because of a dropped beam or duct chase. If the approved details are not followed closely, the inspector does not “make it work.”
The insulation and energy inspection is where missing air sealing or wrong window specs can cause trouble. In many jurisdictions, energy compliance requires paperwork, blower-door coordination, or installed insulation values that match the approved energy form. If the builder substitutes materials without updating the permit, that substitution can block final approval.
The final inspection is not just a walk-through. It checks life safety: exits, smoke alarms, carbon monoxide alarms where required, handrails, guardrails, GFCI and AFCI protection where required, fixture operation, address visibility, and sometimes utility shutoffs or labeling. If the ADU is intended for occupancy, the inspector wants it habitable and safe, not merely finished.
The practical lesson is simple: inspections are a process control system. If the contractor treats them as paperwork, the project loses days or weeks in rework.
For code-related life-safety guidance, the National Fire Protection Association’s residential safety resources are a reliable reference point, especially for smoke alarms and CO alarms: https://www.nfpa.org/education-and-research/home-fire-safety
How do I keep the permit from dragging on for months?
A permit moves faster when the submittal is complete, internally consistent, and easy to review. That is the boring answer, but it is the real one.
Start with a zoning check before final design. A 20-minute confirmation on setbacks, height, parking, and allowable unit count can prevent a full resubmittal later. If the parcel sits in a special district, coastal zone, historic overlay, floodplain, or hillside area, get that on the table immediately.
Use one set of dimensions everywhere. The site plan, floor plan, and elevations should agree on every major number: setbacks, building width, room sizes, door sizes, and height. Reviewers flag mismatched dimensions quickly because they suggest the whole package may be unreliable.
Label the sheets clearly. A reviewer should not have to guess which wall section ties to which detail, or which note applies to which opening. If the plan references a code provision, name the adopted code cycle if you know it. If not, let the local building department supply that during plan review rather than guessing.
Build the permit set around the most likely questions: where does the sewer connect, how is the roof drained, how is the ADU separated from the main house, how is emergency egress handled, and how is the structure tied down? A good submittal answers those on the sheet, not in a comment thread.
If the city offers an ADU handout, checklist, or pre-approved plan option, use it. Local checklists are often more useful than national advice because they reflect the actual reviewer’s habits and the local amendments that matter. A project that follows the checklist usually moves with less friction than one that depends on general knowledge alone.
The biggest hidden delay is not the first submission. It is the second and third one, when small mismatches accumulate. The cure is a cleaner first submittal, even if it takes a few extra days to prepare.
What are the exception scenarios that change the verdict?
The verdict flips when the site or local rules make the “obvious” option a bad one. Those cases are common enough to matter.
If the lot is very tight but already has a usable structure, a conversion can be the only realistic path. A detached ADU may be the prettier idea, but setbacks or lot coverage can kill it before review even begins.
If the existing structure is in poor condition, the conversion advantage shrinks fast. A garage with settlement, a cracked slab, termite damage, low ceiling height, or no practical route for insulation and utilities can become a money pit. In that case, a new detached build may be cleaner, even if the permit is slower.
If the property sits in a flood hazard area or on a steep slope, the site rules may dominate everything else. Elevation requirements, geotechnical reports, drainage design, and foundation details can add more approval work than the ADU itself. The “faster” option may not be faster anymore.
If the owner wants a future rental with strong privacy and long-term value, a detached ADU can justify the extra permitting burden. The approval is harder, but the unit may function better for tenants and for resale positioning.
The key exception is this: when the site is the problem, the structure choice changes; when the structure is the problem, the site choice changes. Treat them separately, or the project will get stuck in the wrong lane.
The verdict: which ADU path should you choose?
Choose a conversion if you want the shortest, least risky permit path and the existing structure can satisfy egress, height, fire separation, and utility requirements. Choose a detached ADU if the lot is compliant, you need better privacy, and you can tolerate a longer approval cycle. Neither if the parcel fails zoning, sits in a special hazard area without a workable site plan, or needs so many exceptions that the permit fight becomes more expensive than the unit is worth.
That is the right call for most owners because it matches the real bottleneck. The bottleneck is rarely design taste; it is whether the lot and the code can accept the project without a stack of variances, waivers, or redesigns.
If the goal is simply to get an ADU approved and inspected with the fewest surprises, start with the simplest structure that fits the code. If the goal is a higher-quality unit that feels independent and rents better, accept that the permit path will probably be slower and more technical.
FAQ
Do I need permits for a garage conversion into an ADU?
Yes, a garage conversion almost always needs permits because it changes occupancy, structure, insulation, egress, and utilities. Even when the exterior shell stays the same, the work typically triggers building, electrical, plumbing, and energy review. A garage door opening may also need a structural redesign, which can require engineered details.
How long does ADU permitting usually take?
It depends on the jurisdiction, the completeness of the plans, and whether the project triggers zoning exceptions or special reviews. A straightforward conversion usually moves faster than a detached new build, while lots with setbacks, flood rules, or utility constraints can take much longer. The biggest delay is often resubmittal, not the first review.
Can a city deny an ADU if state law says ADUs are allowed?
Yes, if the project still fails local code requirements that state law does not preempt. The city usually cannot block an ADU just because it dislikes accessory units, but it can still enforce valid rules on setbacks, height, fire access, drainage, and building safety. If a denial seems inconsistent with state law, legal review may be appropriate.
What inspection is most likely to fail first?
Framing or rough-in inspection is often where problems show up first. That is when missing structural members, bad penetrations, unapproved plumbing runs, or electrical issues become visible. Final inspection can also fail if alarms, egress, guards, or address signage are missing, but rough-in is where many avoidable corrections begin.
Drafted with AI; not yet reviewed by a person.