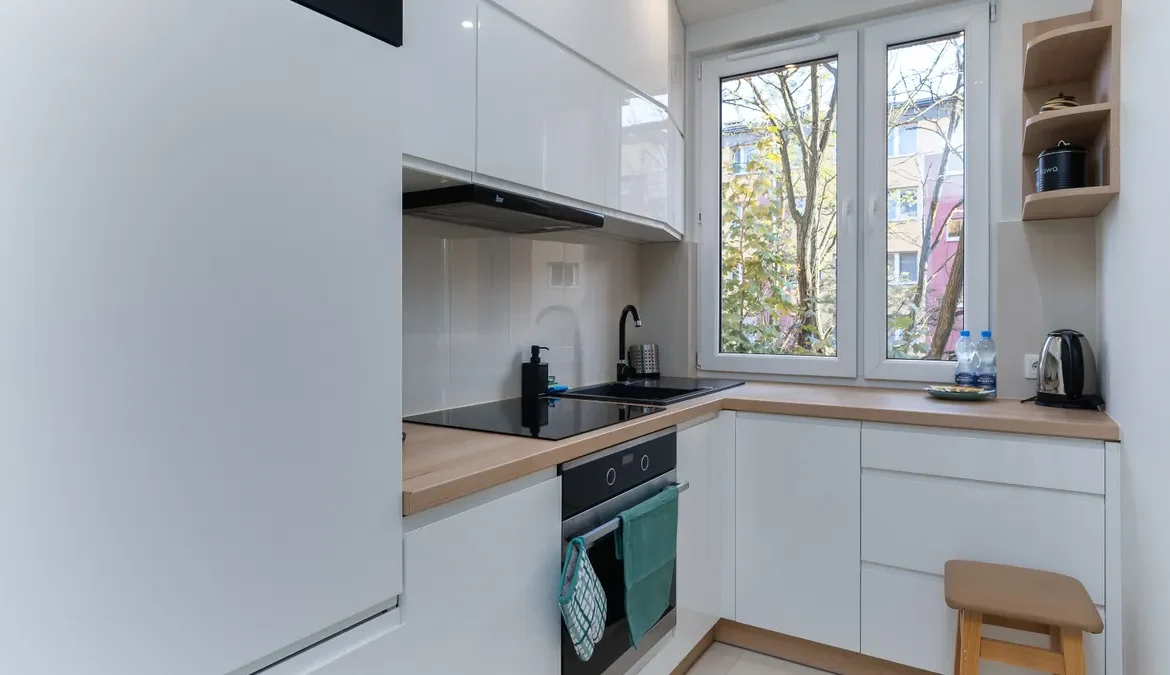
ADU Interior Style Guide: Finishes That Feel Larger
Last updated: October 21, 2026
Key Takeaways
- Larger-feeling finishes are usually light, quiet, and continuous, with contrast used sparingly.
- Start with durability, then visual calm, then style when choosing small-ADU finishes.
- Simple paint, trim, and walls can widen a small ADU by reducing abrupt edges.
- Background-style cabinets can keep a compact ADU feeling lighter and less busy.
The ADU interior style guide: how to choose finishes that make a small unit feel larger can help a 350-square-foot unit feel calm, open, and easier to live in. Quick Answer: 3 finish moves do the most work—lighter walls, fewer seams, and a restrained cabinet-and-floor palette. The trick is not “all white everywhere”; it is choosing paint, cabinets, flooring, fixtures, lighting, and trim that reduce visual breaks, reflect light well, and still hold up to daily use. For design guidance, see the U.S. Department of Energy’s daylighting overview and Architectural Digest’s small-space design coverage.
What finishes make an ADU feel bigger without making it bland?
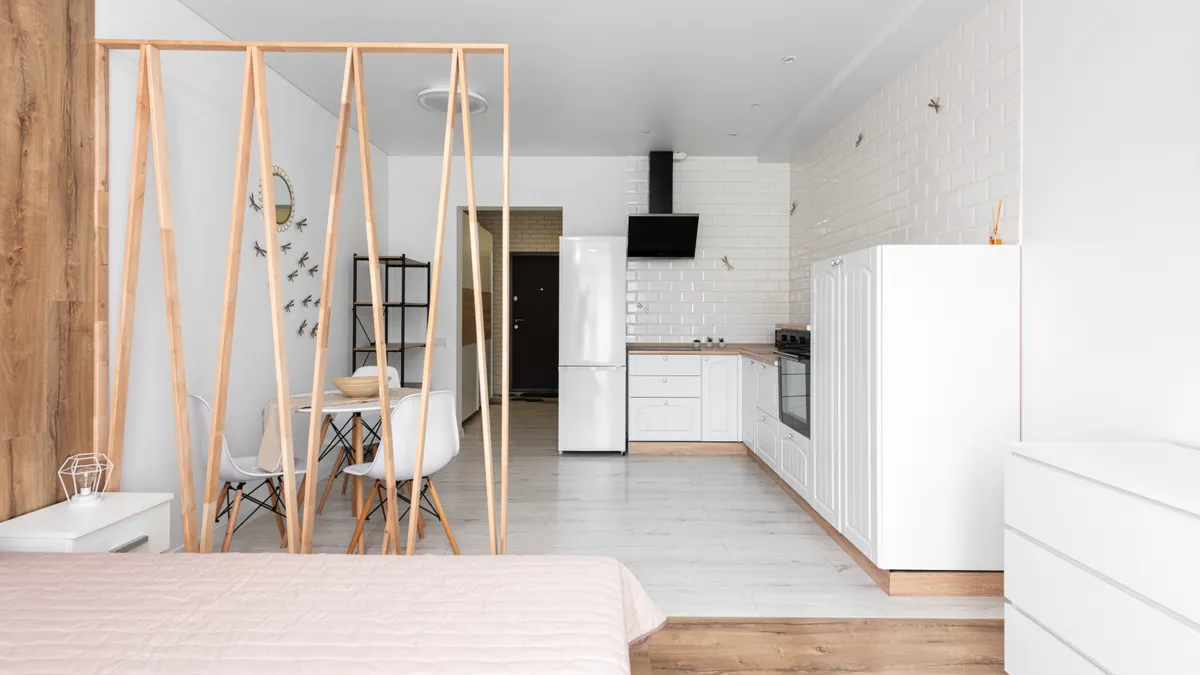
Finishes that feel larger are usually light, quiet, and continuous, but they still need contrast in the right places. In a compact dwelling, the eye reads seams, color changes, and shiny clutter as boundaries. Fewer boundaries make the room feel more open.
A good starting point is a simple palette: one main wall color, one cabinet finish, one flooring material, and one trim color. That sounds restrained, but restraint is what helps a small room breathe. A pale warm white or soft greige on walls will usually feel less stark than a bright blue-white under LED lighting. For trim, a crisp but not glaring white keeps the room from looking muddy. The goal is not sameness; it is continuity.
Use this ordering rule:
- Pick the largest surfaces first. Walls and flooring set the spatial read. A matte or eggshell wall finish in a light neutral keeps glare down while still bouncing light.
- Choose flooring with long visual runs. Large-format tile, wide-plank engineered wood, or luxury vinyl plank with fewer seams helps a room read as one surface.
- Limit strong contrasts to small moments. A dark faucet, a black cabinet pull, or a walnut shelf gives definition without chopping up the room.
- Repeat materials. If the kitchen has brushed nickel fixtures, carry that same metal into the bath and lighting trim.
- Test finishes in daylight and at night. A color that looks airy at 10 a.m. can turn gray or yellow under 2700K lighting.
The mistake to avoid is using many “light” finishes that do not relate to one another. A cool wall white, a warm cabinet cream, a yellow oak floor, and chrome fixtures can make a small ADU feel disjointed. A tighter palette usually wins.
For broader planning that connects finishes to layout decisions, the hub on ADU design standards and floor plan decisions is the right next stop, and the related guide on small ADU kitchen design can help with cabinet and layout choices.
How do you choose interior finishes for a small ADU?
Choose interior finishes for a small ADU by starting with durability, then deciding how much visual calm the space needs, and only then choosing style. The common error is reversing that order and buying pretty samples that are hard to clean, too glossy, or too busy for a compact room.
A practical procedure works better than chasing inspiration boards:
- Choose one design mood. Decide if the unit should feel modern, cottage, Scandinavian, or traditional. One clear direction keeps the finishes from competing in a 400- to 800-square-foot plan.
- Set the wall and ceiling color together. Keeping ceilings the same color as walls, or only slightly lighter, reduces the hard edge that can make a low room feel boxed in. A flat or matte ceiling finish often reads cleaner than sheen.
- Select cabinets as the anchor finish. Flat-panel or Shaker-style cabinets in a light oak, soft white, or muted taupe usually feel lighter than heavy raised-panel doors in a small kitchen.
- Choose flooring that can cross rooms. Run the same floor material through the main living area, kitchen, and sleeping zone if the plan allows it. A single continuous floor surface removes unnecessary visual stops.
- Match fixtures to one metal family. Satin nickel, brushed brass, matte black, or chrome each sends a different signal. Pick one and repeat it in the kitchen, bath, and lighting.
- Reserve the highest contrast for hardware or one feature wall. Small doses of contrast give the room structure without making it feel chopped into pieces.
The finish stack matters more than any single product. A matte countertop with a glossy backsplash, for example, can be smarter than two high-shine surfaces fighting each other. Likewise, a pale floor with dark grout may emphasize a grid, while color-matched grout can soften the room’s edges.
If the ADU gets less natural light, lean even harder into matte and satin surfaces. High gloss reflects light, but in a tiny room it can also reflect clutter, making every object feel louder. That trade-off is real: matte finishes hide glare and feel calmer, while glossy ones can brighten a dark corner but show fingerprints, streaks, and imperfections faster.
The right finish plan is not the one with the most visual tricks. It is the one that looks intentional at 8 a.m., after a week of use, and in a mirror reflection from the bath. See also ADU lighting ideas and small space storage design for planning that supports the finish choices.
ADU interior style guide: paint, trim, and walls that open up the room
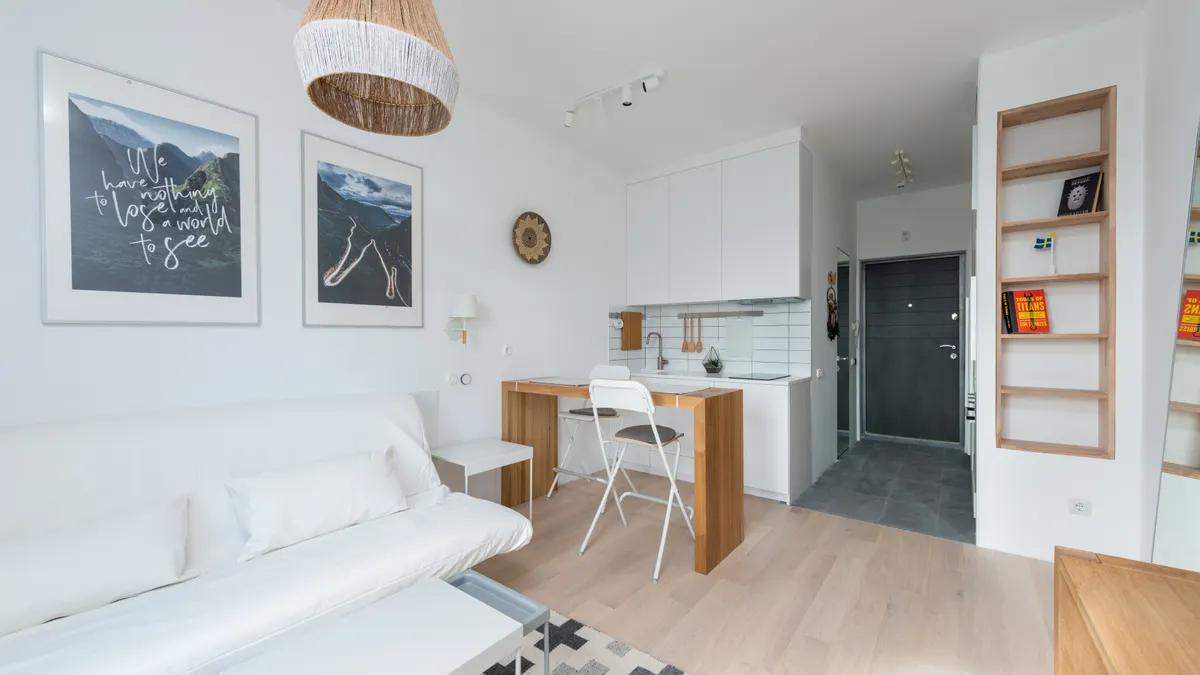
Paint, trim, and wall treatment can make an ADU feel wider when they reduce abrupt edges and keep the color story simple. These three surfaces cover a lot of square footage, so even small changes in sheen or tone matter. When in doubt, consult a design professional or paint specialist, especially if the unit has unusual daylight, low ceilings, or existing finishes that cannot be changed easily.
Walls in a compact unit usually work best in a low-sheen finish. Eggshell is a common choice because it gives a softer look than satin and cleans more easily than flat paint. In a tight kitchen-dining-living space, flat walls can look elegant, but they are less forgiving around chairs, bags, and daily contact. If the ADU is a rental or guest unit, eggshell is often the safer middle ground. For paint guidance, the U.S. Environmental Protection Agency’s indoor air quality resources and major paint manufacturers’ finish charts are useful reference points.
Trim deserves more thought than it gets. Thick, high-contrast trim can outline every doorway and window, which is useful in a larger house but busy in a small one. Narrower trim with a consistent profile keeps the eye moving. A trim color that is only slightly brighter than the wall color often feels more relaxed than bright white against a saturated wall. If the design calls for a cleaner, more modern line, keep the trim and doors in the same family so they do not compete.
Ceilings can quietly change the scale of the room. A ceiling painted the same color as the walls can erase the hard boundary at the top of the room. That works especially well in ADUs with lower ceiling heights or visible beams. If a ceiling must stay separate, keep the difference subtle rather than dramatic.
A common mistake is using statement paint colors on every wall because the unit feels “too plain” in the sample stage. The cost shows up later: darker or highly saturated walls can make the space feel smaller, and they make art, furniture, and rugs harder to coordinate. Use stronger color in a powder room, alcove, or built-in instead of across the main living area.
One useful rule: if the room has a lot of daylight, soft color can support the architecture; if the room is short on daylight, let paint disappear and let texture do the work. Linen, matte plaster looks, and subtle wood grain bring warmth without breaking the room into fragments. For more on daylight and reflectance, see the U.S. Department of Energy’s daylighting guidance and the National Association of Home Builders’ small-home planning resources.
Cabinets and storage finishes that stay light in a compact kitchen
Cabinets can make a small ADU feel lighter when they sit visually in the background instead of shouting for attention. The cabinet finish that works best is usually the one that adds storage presence without too much visual weight.
Flat-panel doors are often the most space-friendly choice because they create a clean plane. Shaker cabinets can also work well if the rails are slim and the profile is not overly deep. Bulky raised panels tend to read as heavy in a small kitchen, especially when paired with ornate hardware. If the ADU interior style leans modern, a slab door in painted MDF or veneer can look crisp and simple. If the style leans warmer, white oak or another light-toned wood can soften the room without making it busy.
Color matters as much as door style. Full-height upper cabinets in a light finish can stretch the room vertically, but too many upper doors in a dark color can crowd the ceiling line. In many small units, a two-tone cabinet scheme works: light uppers and slightly deeper lowers, or wood lowers with light uppers. That gives some grounding without turning the kitchen into a box. See small kitchen cabinet ideas and ADU storage planning for related layouts.
Hardware should stay visually quiet. Small bar pulls, edge pulls, or simple knobs keep the door face cleaner than oversized decorative hardware. On a cabinet run shorter than about 10 feet, keeping pulls and faucets in the same metal family reduces visual noise.
Open shelving is tempting in a tiny kitchen, but it is only useful if the items stored there are curated. Otherwise, it creates visual clutter faster than closed cabinets. One short shelf with a few objects can lighten a wall; three shelves full of mismatched dishes can make the whole room feel busier.
I would avoid glossy cabinet fronts in a small ADU unless the rest of the room is extremely restrained. Gloss shows fingerprints, reflects clutter, and can pull attention to every cabinet line. A satin or matte cabinet finish usually ages better in a compact space because it lets the room feel finished without looking overworked.
Flooring choices that stretch the footprint
Flooring stretches a small ADU when it runs in one direction, uses larger pieces, and keeps pattern changes to a minimum. The floor is the largest uninterrupted surface in the unit, so it has an outsized effect on perceived size.
Wide-plank engineered wood is a strong option if the design wants warmth and a natural feel. Planks around 7 inches or wider reduce the number of seams, which helps the floor read as one surface. Lighter wood tones tend to open the room more than deep espresso finishes, which can make edges feel heavier. A medium oak can be a practical middle ground because it hides dust better than very pale wood and still feels airy.
Large-format tile also works well, especially in a bathroom or a climate where durability matters most. Bigger tiles mean fewer grout lines, and fewer grout lines make the floor feel less busy. In a small bath, matching grout closely to tile color can soften the grid. A busy mosaic floor, by contrast, often makes the room feel smaller even when the tile itself is attractive.
Luxury vinyl plank has a place in ADUs when budget, moisture resistance, and maintenance matter. A good-quality plank with a realistic matte surface can look much calmer than a high-gloss finish. The visual success depends on pattern scale; very narrow planks can look busy, while overly obvious repeats can flatten the space.
Here is the trade-off: darker floors can hide certain marks and feel grounding, but they also make every wall edge and furniture leg stand out more. Very pale floors reflect light and open the room, but they may show more dirt and require tighter upkeep. Mid-tone flooring can be the most balanced choice for a lived-in ADU.
Keep transitions to a minimum. A threshold strip between kitchen, living area, and sleeping zone interrupts the flow. If different materials are necessary, match height and tone as closely as possible so the floor still reads as one continuous plane. For tile and seam planning, the National Kitchen & Bath Association has useful standards-based guidance.
Lighting and fixtures that keep the finishes from flattening out
Lighting and fixtures make finishes work by showing their texture without creating glare or hard shadows. In a small ADU, the wrong light can make beautiful finishes look flat, while the right light can make modest finishes look thoughtful.
Layer the lighting. One ceiling fixture alone usually leaves corners dark and makes the room feel compressed. Use ambient light for overall brightness, task light for cooking and reading, and accent light for shelves or art. Recessed lighting can work, but too many small downlights can make the ceiling feel perforated. A few well-placed fixtures are better than a grid of lights that turns the room into an office.
Color temperature matters. A warm LED around 2700K to 3000K usually suits living areas and bedrooms because it keeps wood, paint, and skin tones comfortable. In a tiny bathroom or work area, slightly cooler light can help, but going too cool can make white finishes feel sterile. The point is consistency: mixed color temperatures make connected spaces feel patched together.
Fixture finishes should echo the cabinet hardware and plumbing fixtures. If the kitchen uses brushed nickel, the bath and pendant lights should not suddenly switch to polished chrome and antique brass. One or two metals is enough. This is one of the easiest ways to make an ADU feel deliberate instead of pieced together. The Illuminating Engineering Society and ENERGY STAR both publish useful lighting guidance.
Glass shades, open pendants, and slim sconces help more than bulky decorative fixtures. Large, ornate lights can dominate a small room and visually drop the ceiling. Flush or semi-flush mounts usually suit low ceilings better than hanging fixtures, unless the pendant is very small and placed over a table or island.
A good rule for small ADUs is this: let light wash surfaces, not announce itself. The finishes should do the work, and the fixture should support them quietly.
What style works best for an ADU interior?
The best style for an ADU interior is usually a restrained one: modern warm, Scandinavian, or simple transitional. These styles keep lines clean, use a limited palette, and avoid heavy ornament that eats visual space.
Modern warm is often the strongest choice for a compact unit because it balances simplicity with comfort. Think flat-panel cabinets, light wood, matte paint, and soft metal finishes. Scandinavian interiors use a similar recipe but lean even lighter, often with pale wood, white walls, and black or dark bronze accents in very small doses. Transitional style can work if it avoids bulky crown molding, elaborate door profiles, and ornate tile patterns.
The style that is hardest to make work in a small ADU is one that depends on lots of trim, dark color blocking, or highly patterned surfaces. Traditional interiors can still be beautiful, but they need discipline: slimmer profiles, fewer competing finishes, and stronger control over scale. If the design wants charm, use it in one or two features, not everywhere.
The right style also depends on the unit’s job. A guest ADU can tolerate a slightly softer, more decorative look. A long-term rental or multigenerational unit usually benefits from finishes that clean easily and age quietly. A small home office ADU may want sharper contrasts and more task-focused lighting. The point is to match the style to how the space will be lived in, not to force a look from a magazine.
My rule is simple: if the style needs several bold finishes to make sense, it is probably too heavy for the footprint. If the style still looks complete with a light floor, a calm wall color, and one metal finish, it is a better fit.
Drafted with AI; not yet reviewed by a person.