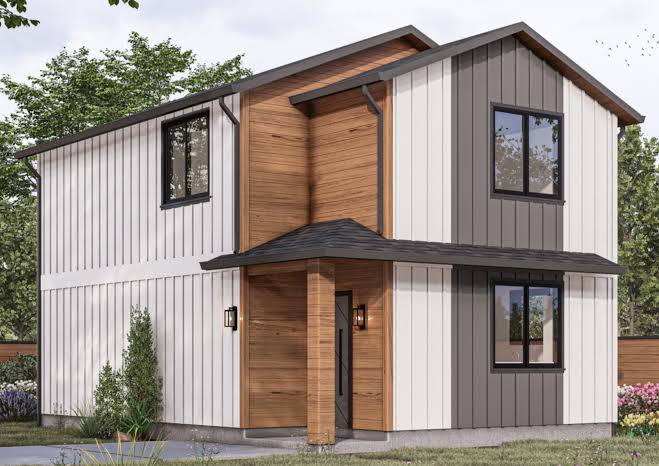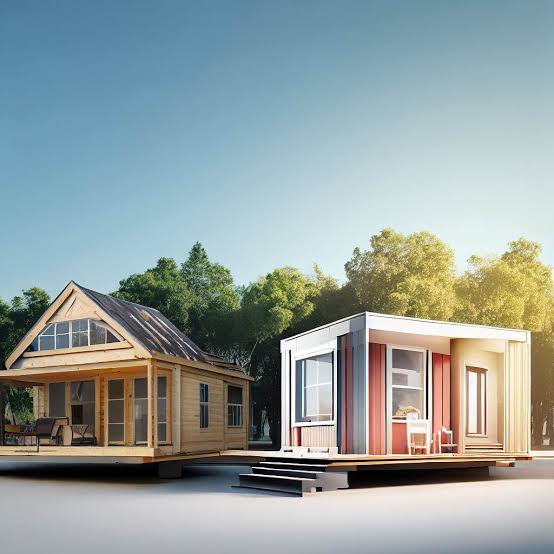
Last updated: September 10, 2026On this pageKey TakeawaysWhat is the real difference between prefab and custom-built ADUs?Prefab ADU: who should actually choose it?Custom-built ADU: where it wins, and where it gets expensive fastHow do prefab and custom-built ADUs compare on speed, customization, and permitting?Why does permitting feel easier for prefab, and when does that stop being true?Which one should you choose if your lot, budget, or timeline is tight?When does the choice flip?Key Takeaways A prefab ADU also tends to reduce design indecision, because the plan set is narrower. Prefab also helps when your goal is repeatability. For a homeowner…

Last updated: September 10, 2026On this pageKey TakeawaysThe real difference between detached and attached ADUsWhich ADU type is better for your property?Detached ADUs: where they win, and where they do notAttached ADUs: where they win, and where they do notThe honest side-by-sideWhat do attached and detached ADUs cost relative to each other?What is the best choice if I want rental income?When the answer flips: exception scenariosThe verdict: which one should you choose?What should you ask before you decide?FAQKey Takeaways A detached 400 to 800 square foot unit can often be placed in a backyard without gutting the existing floor plan….
Last updated: September 10, 2026On this pageKey TakeawaysWhat should I ask an ADU builder before hiring them?Is it better to hire an ADU specialist or a general contractor?The honest side-by-sideWhat should be in the bid, and what should not be left vague?Which questions reveal a bad ADU contractor fast?When does the choice flip?My recommendationFAQKey Takeaways A detached 800-square-foot ADU on a constrained lot is not the same job as converting a 400-square-foot garage. A bad ADU contractor usually gives away the problem in the first 20 minutes. A $2,000 fixture allowance sounds generous until you are specifying a full kitchen,…
Last updated: September 10, 2026On this pageKey TakeawaysWho this applies to — and who should slow downWhat do setback, lot coverage, height, and parking actually control?How do I check whether my lot can fit an ADU?What do the rules usually look like in practice?What are the most common ADU zoning mistakes?When does the standard approach not apply?How can I tell if a lot is worth pursuing?Key Takeaways A 6-inch shortfall can sink the plan. On a 5,000-square-foot lot with a 35% coverage cap, the total covered area is only 1,750 square feet. For a 6,000-square-foot lot with a 40% lot…
Last updated: September 10, 2026On this pageKey TakeawaysTable of ContentsWho this guide is for, and what you need before you startWhat an ADU project actually has to solveHow do you manage an ADU project from idea to permit?What should be checked before you sign a contract?What are the biggest mistakes people make with ADU construction process and project management?When should you stop and change course?Key Takeaways Verify the target square footage, commonly somewhere around 400 to 1,200 square feet depending on local rules. The technical term “fire-resistance-rated assembly” means a wall or ceiling built to a tested rating, often 1…
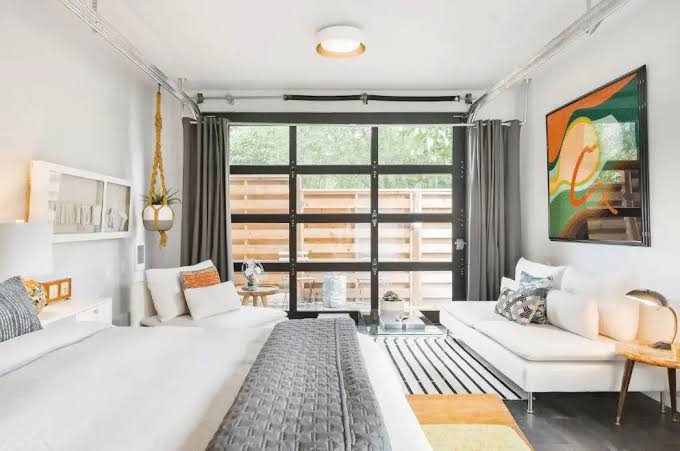
Last updated: September 10, 2026On this pageKey TakeawaysWho this is for — and who should do something elseWhat can actually fit in a garage ADU?How do you plan a garage conversion ADU from shell to floor plan?How much does a garage conversion ADU cost?What are the most common design constraints?When should you stop and rethink the project?The mistakes people actually make, and what they costHow to make the plan feel less compromisedWhat should you check before you hire anyone?Key Takeaways Measure the garage in several spots first. Older slabs and framing often drift 1 to 2 inches or more. Preserving…
Last updated: September 10, 2026On this pageKey TakeawaysWhat the ADU permit process actually coversHow long does an ADU permit take?What happens from initial review to construction approval?What should you have ready before filing?The mistakes that add the most weeksWhen does the standard timeline not apply?What does construction approval really mean?Key Takeaways An ADU, or accessory dwelling unit, is a secondary home on the same lot as a primary dwelling. For a detached ADU, drainage, setbacks, and utility runs usually move to the front of the line. I would also check whether the ADU size, height, and utility plan are consistent…
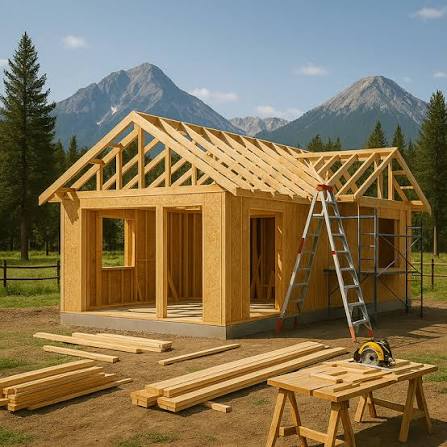
Last updated: September 10, 2026On this pageKey TakeawaysWho this timeline applies toHow long does ADU construction take?What usually delays an ADU?How do I shorten the schedule without creating more problems?What mistakes make ADU projects run late?When does the standard timeline not apply?What should you expect month by month?FAQKey Takeaways Here is the usual sequence I would expect: Feasibility and site review: 1 to 4 weeks. Concept design: 2 to 6 weeks. Construction documents: 3 to 10 weeks. Permit review: 4 to 16 weeks, sometimes longer. An ADU usually takes about 8 to 18 months from first sketch to move-in, and…
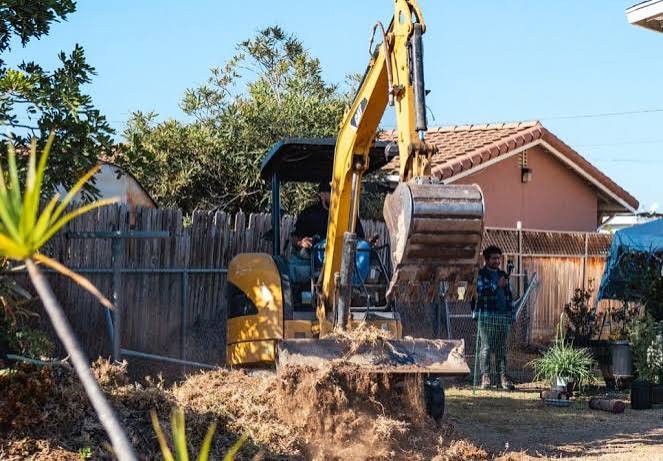
Last updated: September 10, 2026On this pageKey TakeawaysWho this guide is for — and who should do something elseWhat makes an ADU feasible on paper?How do I check ADU feasibility step by step?What should I check before I spend money on plans?When should I stop and get qualified help?What mistakes do people make with ADU planning?What does a good ADU feasibility result look like?Key Takeaways The smartest move is to place openings, pathways, and outdoor space on purpose, even on a 400-square-foot plan. Get a civil or structural check before design lock-in; slope can turn a 500-square-foot ADU into a…
Last updated: September 10, 2026On this pageKey TakeawaysWho this applies to — and what you need in place firstWhat each ADU financing option actually doesHow do I compare cash, HELOC, construction loans, and renovation loans for an ADU?What should I check before I sign anything?When should I stop and get qualified help?The mistakes people make with ADU financing, and what they costWhat changes when the ADU isKey Takeaways Common ADU financing options include cash, a HELOC, construction loans, and renovation loans. For planning purposes, I would separate ADU projects into three buckets. That structure is useful when an ADU bill…