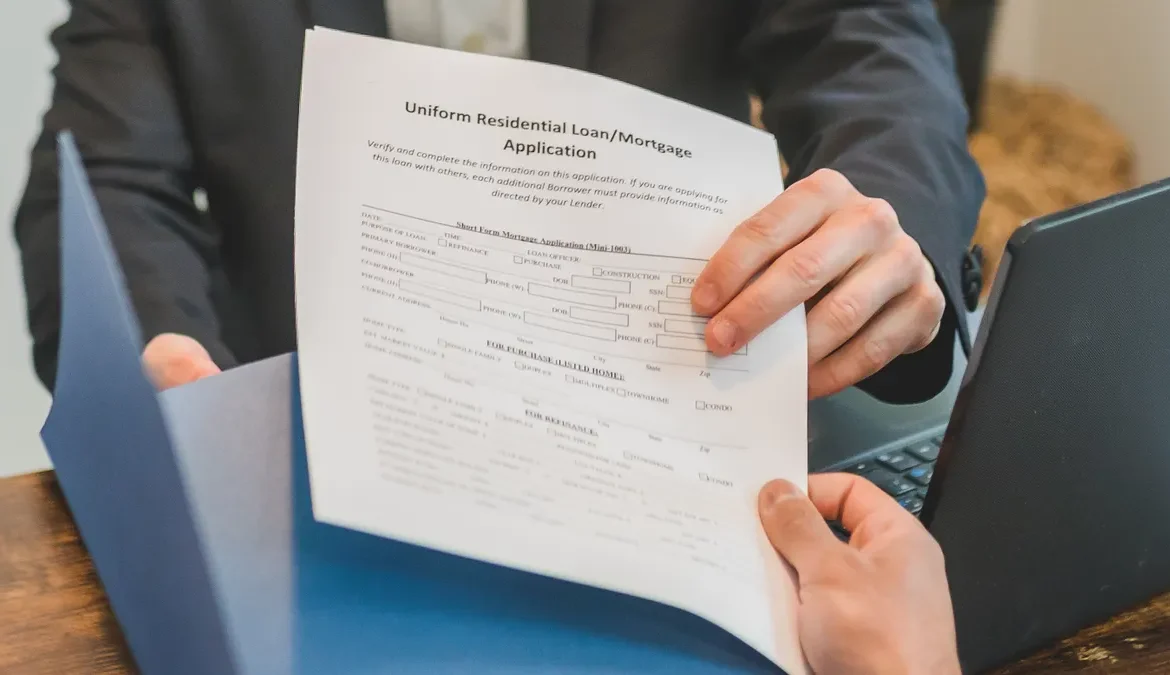
ADU permit application checklist
Last updated: October 24, 2026
Key Takeaways
- The ADU permit application needs a full document package, not just drawings.
- The plan set should cover the minimum sheets needed to explain the ADU from street to foundation.
- The site plan and survey should place the ADU on the parcel and show real site conditions.
- Forms, signatures, and approvals should show who is responsible and who can apply.
The ADU permit application checklist: what documents to prepare before submission starts with a complete document set. The ADU permit application checklist: what documents to prepare before submission is easier to use when the first submission includes a clean plan set, a current survey, structural calculations, filled-out permit forms, and owner authorization. Quick answer: most submittals need 5 core document groups, and missing one can trigger an intake rejection. Use this ADU permit application checklist: what documents to prepare before submission to keep the file ready for plan review.
What the ADU permit application needs in the submission packet
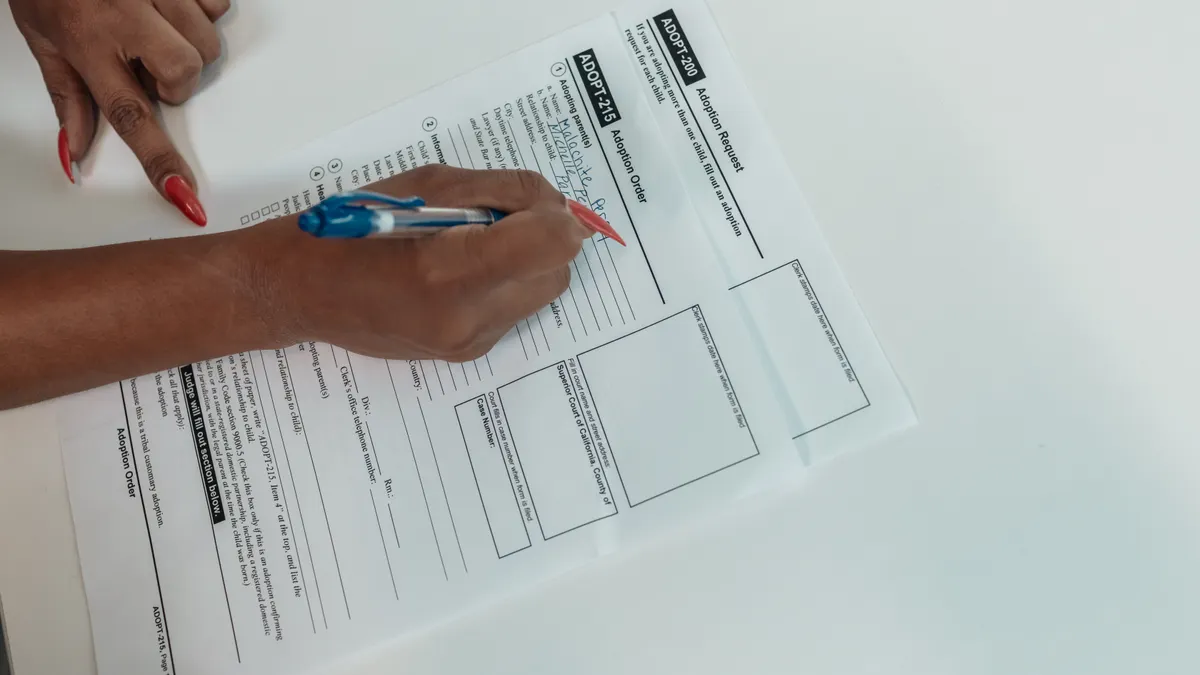
The ADU permit application needs a complete document package, not just a set of drawings. Most permit counters look for a core bundle: application forms, a plan set, a site plan, floor plans, elevations, a survey or plot plan, structural calculations when required, and owner-signoff documents if someone else is filing.
A good way to think about the packet is in three layers. First are the forms that identify the project and the people involved. Second are the drawings that show where the ADU goes and how it is built. Third are the supporting documents that prove the drawings are accurate and the applicant has authority to submit.
If the file is missing one of those layers, it often comes back incomplete before anyone even starts technical review. That is why this page focuses on the submission package itself, not zoning rules or approval timing. For the larger process, this checklist sits under the ADU permitting, approvals, and inspections hub.
The exact list varies by city or county, but the items below are the ones most commonly requested and the ones that usually cause the first rejection if they are missing or inconsistent. For an overview of local submittal requirements, see the U.S. Department of Housing and Urban Development ADU resources and your local building department’s checklist.
How do you prepare an ADU permit application?
You prepare an ADU permit application by building the packet in the same order a plan checker will read it: forms first, site information next, then drawings, then calculations and signatures. That order keeps the submission clean and makes mismatches easier to catch.
-
Pull the current application form set from the local building department.
Use the municipality’s current permit packet, not an old PDF saved on a laptop. The result should be a form set that matches the jurisdiction’s current project type, such as a detached ADU, garage conversion, or internal conversion. -
Fill in the project basics exactly the same way everywhere.
Use one project address, one parcel number, and one owner name across all pages. A mismatch between the application form and the title page of the plan set is a common reason for an intake rejection. -
Assemble the site plan at the required scale.
Many plan sets use 1/8 inch = 1 foot or 1/4 inch = 1 foot depending on drawing type, and the site plan should show the lot, existing structures, the proposed ADU footprint, access, and utility locations. The goal is a drawing that matches the property on the ground. -
Add floor plans and elevations as a matched set.
The floor plan should show room labels, dimensions, door and window locations, and the ADU’s total square footage. Elevations should show each exterior side, roof form, and finished heights so the building can be checked against the floor plan without guessing. -
Attach structural calculations and related sheets when the design needs them.
If the ADU uses engineered framing, shear walls, a new foundation, or a conversion that changes load paths, include the calculations and any related framing details. A stamped or signed calculation package often helps reduce back-and-forth on load-bearing elements, but a licensed design professional should be consulted for the specific project and local requirements. -
Review every signature block before submission.
If the owner is not the applicant, add owner authorization in the form the city wants, such as a signed permit authorization sheet or a contractor authorization section. The packet should be ready for submittal without chasing missing signatures later.
That sequence sounds simple, but it catches most of the paper problems before they become delays. The common failure mode is not bad design; it is a packet with the right documents in the wrong condition.
Which drawings belong in the plan set?

The plan set should include the minimum drawing package needed to explain the ADU from the street to the foundation. At a practical level, that means a site plan, floor plans, elevations, and any sections or details needed to show construction clearly.
A complete plan set usually starts with a title sheet or cover sheet. That sheet should identify the project, the address, the sheet index, and the professional or preparer if one is listed. It does not need to be decorative, but it does need to be legible. Many jurisdictions still expect sheets sized 24 x 36 inches for formal plan sets, though some accept 11 x 17 inches for smaller projects or later revisions.
The floor plans should do more than sketch rooms. They should show:
- room names and use
- interior dimensions
- wall thicknesses
- doors and windows
- plumbing fixture locations
- mechanical equipment locations
- stairs, lofts, or attic access if present
- the total floor area of the ADU
Elevations should show all sides that matter to the permit reviewer. The drawings should include finished grade, roof pitch, exterior materials if required, and overall building height. If the ADU is attached, the connection point between old and new construction should be clear.
Sections and details matter when the design is not self-explanatory. A simple wall section can show insulation, framing, and foundation conditions in one view. A roof detail can explain how the new structure ties into the existing house or garage without leaving the reviewer to infer the connection. For code-based drawing standards, the International Code Council publishes the model codes that many jurisdictions reference.
The best plan sets usually read consistently. Door and window tags should match between plans and elevations. Dimensions should add up. The square footage on the cover sheet should match the area shown on the floor plan. If those numbers disagree, the file looks unfinished even if the design is sound.
What should the site plan and survey show?
The site plan and survey should show where the ADU sits on the parcel and prove that the drawing is based on real site conditions. This is the sheet that tells the reviewer what exists now, what is proposed, and how the new unit fits on the lot.
A site plan should usually show the following:
- property lines and lot dimensions
- north arrow and scale
- existing house, garage, and accessory structures
- proposed ADU location and footprint
- setbacks to property lines
- driveway or pedestrian access
- utility meters, cleanouts, and visible utility runs if applicable
- easements, if they affect the building area
- slopes, drainage direction, or retaining walls when relevant
A survey is the stronger version of that evidence. Some jurisdictions ask for a boundary survey, a plot plan from a licensed surveyor, or a topographic survey if grading matters. When that happens, the survey should match the legal lot lines and show any encroachments or easements that affect the ADU placement. A hand-drawn site sketch is not a substitute when the city wants surveyed information. For survey standards and scope, see the National Society of Professional Surveyors definitions and local licensing rules.
This is the sheet that most often gets a file kicked back for inconsistency. If the site plan says the ADU is 5 feet from a side property line and the survey shows 4 feet 6 inches, the applicant has a paper problem before the building review even starts.
The cleanest approach is to use one base source for the site geometry and build everything else from it. Do not let the floor plan, site plan, and survey each tell a different story. If the parcel is irregular, the setback callouts and building offsets need extra care because a right-angle drawing can hide a real-world angle.
What forms, signatures, and approvals must be included?
The forms, signatures, and approvals must show who is responsible for the project and who has authority to apply. The permit office usually wants a signed application form, ownership information, contractor or designer details if required, and owner authorization when someone else submits the packet.
At minimum, the form section should cover:
- project address and parcel number
- owner name and contact details
- applicant name and contact details
- contractor information, if already selected
- designer, architect, or engineer information if the city asks for it
- project description, such as new detached ADU or garage conversion
- valuation or project cost fields if the jurisdiction uses them
- signature blocks and date fields
Owner authorization is a frequent blind spot. If a contractor, designer, or expediter submits the package, many jurisdictions want proof that the owner approved the submittal. That can be a signed authorization form, a letter, or a checkbox on the application package. The precise format matters because some permit counters will not accept a verbal OK in place of a signed document.
Check whether the city wants multiple copies of the forms or only one signed set. Some agencies accept digital signatures on online portals, while others still want hand-signed PDFs or wet signatures on specific pages. If the jurisdiction uses an online permit system, save the final signed version as a clean PDF, not as a photo of a signature page pasted into a larger file.
One practical detail saves time: keep the contact email and phone number on every form consistent with the person who will answer plan review comments. If the reviewer cannot reach the right person, the file stalls over basic admin issues rather than design issues.
Which technical documents do reviewers expect beyond drawings?
The technical documents reviewers expect beyond drawings are the items that prove the ADU can be built as drawn. Those usually include structural calculations, energy compliance documents where applicable, truss packages if used, and any product data sheets the plan checker asks for.
Structural calculations are the most common technical add-on. They may be needed for a new foundation, beam sizing, shear wall design, roof framing, or lateral resistance in a converted garage or addition. If the design uses prefabricated trusses, the truss manufacturer’s sheets often come later, but some jurisdictions want the truss design deferred rather than omitted.
Depending on the project, the packet may also need:
- energy compliance forms
- Title 24 or similar energy documents where required
- manufacturer cut sheets for windows, doors, skylights, or equipment
- fire-resistance assembly details
- waterproofing details for below-grade or slab conditions
- grading or drainage notes
- demolition sheets if part of an existing structure is being removed
Not every ADU needs a thick engineering packet. A simple detached unit with conventional framing may need only light calculations or none beyond the standard plan set, depending on local rules and the design itself. But when the structure departs from prescriptive framing, the calculations become the document that keeps the review grounded.
This is also where a lot of self-prepared submissions get thin. A clean sketch may look fine to a homeowner, but a plan checker needs a document that shows load paths, spans, and support conditions in a way that can be checked against the code. If the technical sheets are incomplete, the city is likely to ask for revisions even when the architectural drawings are acceptable. For model code references, the ICC code portal is a useful starting point.
What gets omitted most often, and what does it cost the application?
The most common omissions are missing survey data, inconsistent dimensions, unsigned forms, and unsupported structural details, and each one costs time by forcing a resubmittal or correction round. That cost is usually measured in weeks of delay, not minutes of fix-up.
The biggest preventable mistake is inconsistency. A site plan that shows one footprint, a floor plan that shows another, and an elevation that implies a third version creates doubt about which design is actually being submitted. The fix is simple: choose one final version before the packet is assembled, then make every sheet match it.
The second common mistake is under-documenting an existing condition. Garage conversions, additions to older homes, and attached ADUs often rely on assumptions about existing framing or foundation conditions. If the existing structure is not documented clearly, the reviewer has to ask for more information or require engineering notes.
A third issue is submitting drawings without the forms that give the packet legal standing. A beautiful plan set with no applicant information, no owner authorization, or no signature can still be rejected at intake. That is a paperwork failure, not a design failure.
The easiest way to avoid these problems is to do a final 15-minute cross-check before submission:
- confirm the address matches on every page
- confirm the square footage is identical on all sheets
- confirm the site plan matches the survey
- confirm every required signature is present
- confirm the structural sheets list the same project address
- confirm the PDF or paper set is complete and in order
A file that is complete, consistent, and legible gives the reviewer less reason to pause. That is the real goal of the checklist.
What documents are needed for an ADU permit?
The core documents are the application forms, site plan, floor plans, elevations, survey or plot plan, structural calculations when needed, and owner authorization if someone other than the owner submits the packet. Some jurisdictions also ask for energy forms, product sheets, or a separate title sheet. The exact list depends on the local permit office.
How do you prepare an ADU permit application?
Start with the current municipal forms, then build the packet around one final design version. Match the address, parcel number, square footage, and project description across every sheet, then add the site plan, drawings, survey information, calculations, and signatures. A clean order makes intake smoother and reduces avoidable correction cycles.
What gets delayed in an ADU permit submission?
The most common delays come from missing signatures, inconsistent drawings, and unsupported technical details. A survey that disagrees with the site plan, a floor plan that does not match the elevations, or a missing owner authorization can all trigger a resubmittal. Even one omission can stop the packet before technical review begins.
Drafted with AI; not yet reviewed by a person.