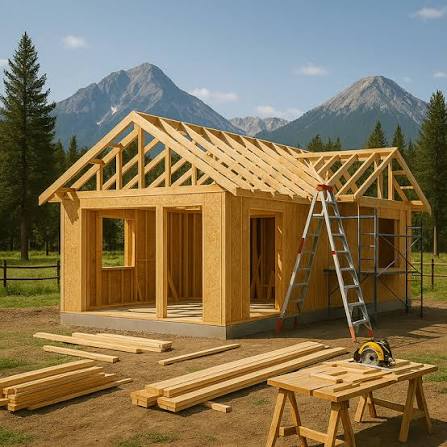
How long does ADU construction take? Typical phases and delays to expect
Last updated: September 10, 2026
Key Takeaways
- Here is the usual sequence I would expect: Feasibility and site review: 1 to 4 weeks.
- Concept design: 2 to 6 weeks.
- Construction documents: 3 to 10 weeks.
- Permit review: 4 to 16 weeks, sometimes longer.
An ADU usually takes about 8 to 18 months from first sketch to move-in, and the build itself is only one slice of that timeline. Got a straightforward lot and finished plans? ADU construction can move faster. Need a discretionary permit, utility upgrades, or major site work? Then the schedule can run well past a year. I’m writing for the homeowner who wants the real clock, not a sales pitch: what happens in each phase, where the weeks vanish, and which delays are normal enough to plan around. For permitting and code questions, consult a qualified architect, designer, or local building official, since local rules vary. U.S. Department of Housing and Urban Development and U.S. Department of Energy are useful starting points on housing and envelope considerations.
Who this timeline applies to
This timeline fits a homeowner planning a detached or attached accessory dwelling unit (ADU) on an existing residential lot, usually under a local zoning ordinance that already allows ADUs. I’m assuming you have a rough budget, know whether you want a prefab shell or a site-built unit, and are still deciding how much design and permitting work remains. I’m also assuming the project is not a simple interior conversion, because garage conversions and basement ADUs often run on a different clock.
A good working assumption is this: if the project is a new detached 400- to 800-square-foot ADU, with normal access for equipment and no major utility surprises, the full process commonly runs 9 to 15 months. An attached addition or a conversion can look quicker on paper, yet feel slower in practice if the existing structure needs structural, fire, or egress upgrades. Egress means the required emergency escape openings, usually doors or windows sized to code.
This is the right article for someone who wants the timeline split into phases: feasibility, design, permitting, site prep, foundations, framing, rough-ins, finishes, inspections, and final sign-off. It is not the right framework if you’re thinking of building without permits or treating the permit set like a rough sketch. In most cities, that shortcut is where months get added later, so consult a professional before proceeding.
How long does ADU construction take?
The short answer is construction itself often takes 4 to 8 months, while the full project commonly takes 8 to 18 months. The first number covers the physical build; the second includes design and permitting, which many owners underestimate. A reader who asks “how long does construction take?” is often really asking when the ADU will be habitable, and that depends on the slowest phase, not the quickest one.
Here is the usual sequence I would expect:
- Feasibility and site review: 1 to 4 weeks. Before paying for polished drawings, I would check zoning, setbacks, lot coverage, access, and utilities. Verify whether the lot can fit the ADU, the required fire separation, and a legal path for construction access. A problem shows up when the lot is too narrow for equipment, the setbacks kill the footprint, or the city requires a variances path.
- Concept design: 2 to 6 weeks. Develop a floor plan, exterior massing, and rough square footage target, often 300 to 1,000 square feet depending on local rules. Verify that the plan fits bedroom, bath, kitchen, and circulation requirements. A problem shows up when the layout needs constant resizing to chase code clearances.
- Construction documents: 3 to 10 weeks. These are the permit-ready drawings, structural details, energy notes, and site plan. Verify that drawings match the actual site and local ADU checklist. A problem shows up when the plans omit utility routing, roof drainage, or foundation details.
- Permit review: 4 to 16 weeks, sometimes longer. Submit the set and wait for corrections. Verify whether the city is on a ministerial path or a discretionary review path; ministerial means the plan is checked against fixed rules rather than subjective approval. A problem shows up when the reviewer asks for resubmittals, civil plans, or utility sign-offs.
- Site prep and utilities: 1 to 4 weeks. Clear the area, trench for water, sewer, electrical, and gas if used. Verify trench depths, service sizing, and utility locate markings. A problem shows up when old lines are in the wrong place or the panel upgrade is needed.
- Foundation: 1 to 3 weeks, plus curing time. Pour slab, crawlspace, or pier foundation depending on the design. Verify setbacks, anchor bolts, and elevation. A problem shows up when soil conditions force redesign or a footing inspection fails.
- Framing through rough-ins: 6 to 12 weeks. Build the shell, then run plumbing, electrical, HVAC, and insulation. Verify rough-in inspections, window sizes, venting, and required clearances. A problem shows up when framing needs redesign to fit ducts or when an inspector rejects the rough plumbing.
- Drywall, finishes, and final inspections: 4 to 10 weeks. Install drywall, tile, cabinets, flooring, paint, fixtures, and appliances. Verify smoke/CO alarms, GFCI and AFCI protection, and the final utility connection. A problem shows up when finish materials are backordered or the final inspection reveals a missing handrail, label, or clearance.
That sequence looks tidy, but the job rarely behaves that way. One delayed inspection can stall three trades behind it; one missing trench sleeve can stop exterior work. The real lesson is not “construction takes X weeks.” It is that several short phases can pile up into a long one.
What usually delays an ADU?
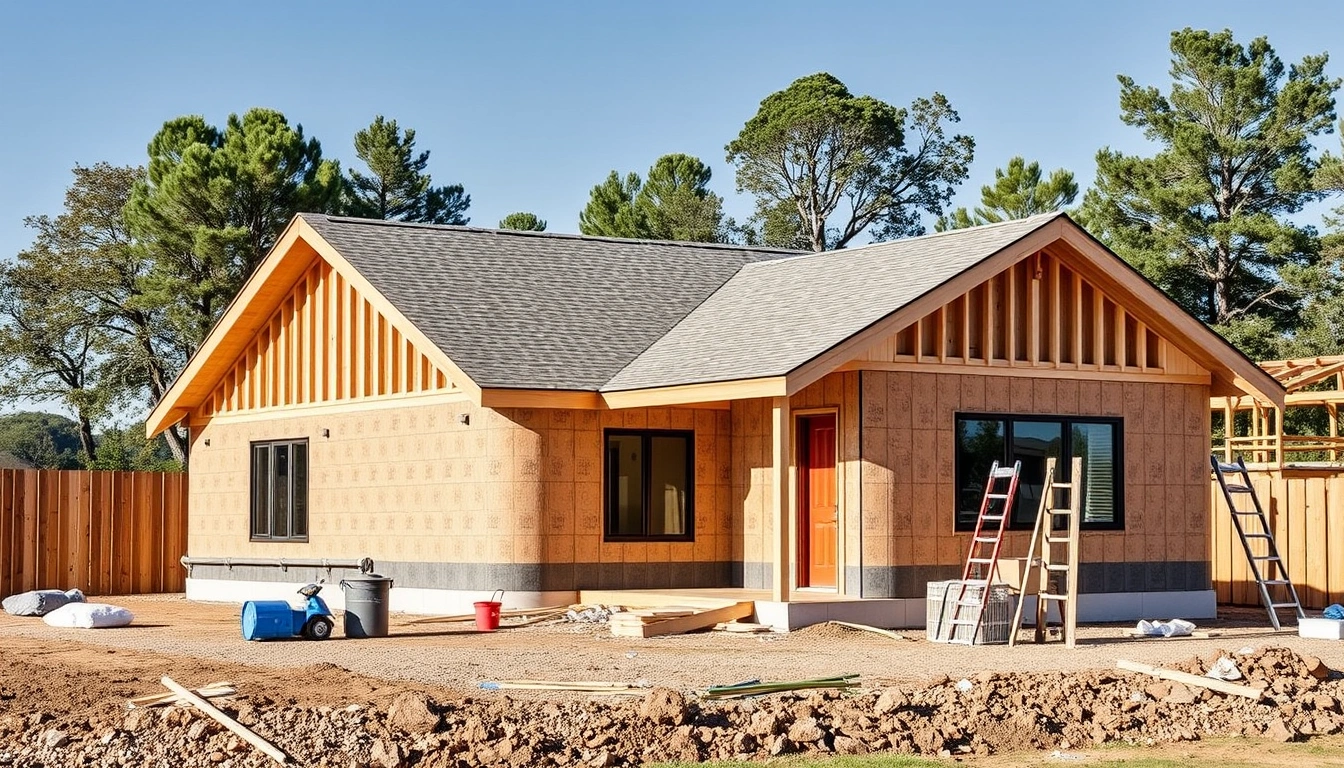
The biggest delays are usually permits, utilities, and scope changes, not the carpentry itself. That is the part generic articles often miss. A framing crew can move quickly; a utility company or a city plan checker can still add a month or more. If your ADU depends on a new sewer tap, a service panel upgrade, or a tree-root-sensitive excavation, those are schedule drivers from day one.
The most common delay I would expect is permit resubmittal. Even in cities that support ADUs, first-pass plans often come back with comments: missing elevations, inconsistent setbacks, incomplete title sheets, or unclear fire-resistance details. Each review cycle can add 2 to 6 weeks. If the jurisdiction only meets on a certain schedule or has a backlog, the wait can be longer.
Utilities come next. A new ADU may need a larger electrical panel, a separate meter, upgraded gas service, or a sewer lateral assessment. The building permit may be ready while the utility company is still scheduling its side. If trenching has to cross concrete, mature landscaping, or an easement, that can add days or weeks before a shovel goes in the ground.
Weather matters more than people think, especially for foundation pours, exterior waterproofing, and roofing. In rainy seasons, the project can lose 1 to 3 weeks in small chunks rather than all at once. Supply delays also bite hardest at finish stage: windows, specialty doors, cabinets, and heat pump equipment are common culprits. A cabinet set arriving late does not sound dramatic, but it can push the final inspection by a week or more if the kitchen is part of the occupancy approval.
Scope creep is the other silent delay. A homeowner starts with a studio and ends with a one-bedroom. Or the plan gains a laundry closet, a bigger shower, and a skylight after permits are nearly ready. Every change after permit submission can trigger redraws and another review cycle. My rule is simple: if you change anything that affects structure, plumbing, or the exterior envelope, expect time to move with it.
How do I shorten the schedule without creating more problems?
You shorten the schedule by freezing the design early, front-loading utility review, and avoiding revision loops. That is the practical answer. The fastest projects are usually the ones that make fewer bad decisions before permit submission.
I would focus on these moves:
- Lock the footprint before the permit set. A 2-foot change in width can affect setbacks, roof span, foundation design, and site drainage.
- Check utility capacity before final drawings. If the electric panel is undersized or the sewer connection is awkward, that is a better problem to discover in week 1 than in week 21.
- Choose standard dimensions. Common window sizes, standard cabinet widths, and off-the-shelf fixtures reduce lead time.
- Submit a complete package. An incomplete permit set often costs more time than it saves in drafting.
- Keep the finish schedule realistic. Imported tile, custom windows, or specialty siding can easily add several weeks.
- Use one clear decision-maker. Projects slow down when three family members approve every revision separately.
The trade-off is obvious: speed usually means fewer custom details. If you want a highly tailored ADU with unusual rooflines, premium finishes, or intricate site integration, expect the schedule to lengthen. That is not a flaw; it is the price of complexity. For planning purposes, Fannie Mae notes that ADU projects can vary widely by local rules and scope.
I would not try to compress a project by skipping inspections or reducing documentation. That can turn a 10-month project into a 14-month headache if the city refuses the final sign-off.
What mistakes make ADU projects run late?
The most expensive mistake is underestimating permitting, because it creates a false start from the beginning. Homeowners often assume the build starts when demolition or excavation starts, but the clock really starts when zoning, plans, and utility questions are all in motion. A permit delay of 6 to 12 weeks can make a normal project feel like it stalled for no reason. U.S. Census Bureau construction data and local permit dashboards both show how much timing can vary by jurisdiction.
Other common mistakes:
- Designing before confirming setbacks. The consequence is a plan that cannot be built as drawn. The fix is to verify the site plan against local setback rules first.
- Ignoring the electrical panel. The consequence is a late upgrade that can interrupt the rough-in schedule. The fix is to have the service load checked early.
- Choosing custom materials too late. The consequence is a finish-stage delay, often 3 to 8 weeks. The fix is to order long-lead items before drywall.
- Changing the floor plan after permit submittal. The consequence is another review cycle and possible structural revision. The fix is to finalize room sizes before documents go in.
- Assuming inspections are automatic. The consequence is lost days when work sits idle waiting for a reinspection. The fix is to build inspection hold points into the schedule.
- Overlooking drainage and grading. The consequence is foundation or exterior delays when water management has to be redesigned. The fix is to plan site slope and drainage with the civil or site plan.
I’m especially wary of the homeowner who says, “It’s only a little ADU.” Small projects can have outsized schedule risk because the site is tight, the utility tie-ins are close to the existing house, and inspectors still apply the same code sections that apply to larger work. The International Code Council is a helpful reference for understanding how code requirements are organized.
When does the standard timeline not apply?
The standard timeline changes when the project is a garage conversion, basement ADU, hillside site, or prefab unit with unusual delivery conditions. These are not edge cases in the abstract; they are the situations that make timing look nothing like a simple detached unit on a flat lot.
Garage conversion: Usually faster on paper, often 4 to 8 months total, but only if the slab, walls, roof, and fire separation are already close to code — if not, the structural and egress upgrades can erase the time advantage.
Basement ADU: Often slowed by waterproofing, ceiling height, and emergency egress — if the slab needs excavation or the ceiling is low, the project can become a major structural job.
Hillside or difficult-access lot: Expect extra time for grading, shoring, and material handling — the site may need a mini-excavator, temporary access path, or retaining work.
Prefab delivery with crane placement: Fast assembly is possible, but only if the access route, crane reach, and staging area are clear — otherwise the delivery date becomes a rescheduling problem.
Utility upgrade required: Add weeks or months if the electrical service, sewer connection, or water line needs outside coordination — the ADU may be ready before the utilities are.
Historic district or discretionary review area: The schedule can extend well beyond a standard permit path — when design review is subjective, the calendar is no longer your own.
My honest view is that if a project hits two or more of those conditions at once, the “typical” ADU timeline is no longer the right benchmark. At that point, you should plan from the slowest known constraint, not the average case.
What should you expect month by month?
A realistic month-by-month expectation is 2 to 4 months of preconstruction, 1 to 3 months of permitting, and 4 to 8 months of field work. That is the cleanest way to think about the schedule if you want a planning horizon instead of a guess. A 12-month total is not unusual when the design is straightforward and the city moves predictably. A 15- to 18-month total is more believable when the project includes utility upgrades or a few review cycles.
In the first 1 to 2 months, you are resolving the site plan, budget, and basic layout. In months 3 to 4, the permit set is usually moving through review or being revised. By month 5 or 6, ground can break if approvals are in hand. Months 7 through 10 are often the busiest: foundation, framing, rough-ins, insulation, drywall. The final months are where the schedule gets fragile, because paint touch-ups, cabinets, fixtures, appliance delivery, and final inspection all need to line up.
The biggest mistake at this stage is assuming the last 10% of the project will take 10% of the time. It usually does not. Final inspections, utility hookups, and punch-list corrections can take 2 to 6 weeks even after the structure is essentially done. Because waterproofing, foundation work, and inspection timing often intersect near the end, it is wise to leave room for that closeout period.
FAQ