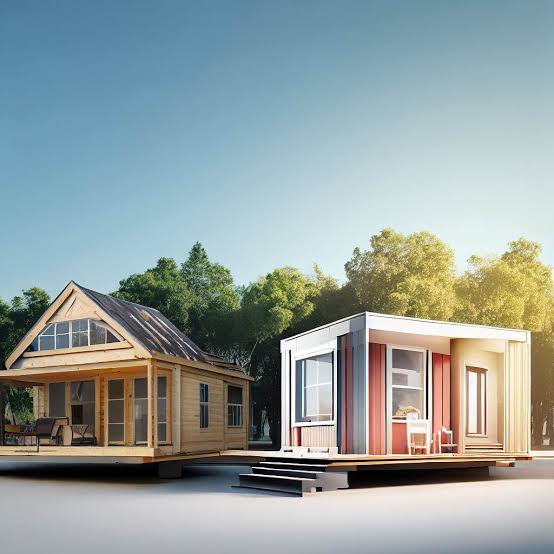
Prefab ADU vs Custom-Built ADU: Which One Actually Fits Your Project?
Last updated: September 10, 2026
Key Takeaways
- A prefab ADU also tends to reduce design indecision, because the plan set is narrower.
- Prefab also helps when your goal is repeatability.
- For a homeowner who wants a highly specific architectural look, prefab is also the wrong answer.
- Prefab, when the site is clear and accessible.
Quick Answer: Prefab ADU vs custom-built ADU: differences speed, customization, permitting usually come down to one thing: prefab is often the faster path for a straightforward lot, while custom-built is often better for a difficult site. Trying to add a backyard unit without turning your life into a yearlong construction project? Prefab is usually the cleaner path. But if your lot is awkward, your design needs are unusual, or your city has strict site constraints, custom-built is often the safer choice.
I write about prefab ADU vs custom-built ADU: differences speed, customization, permitting for readers who need a decision they can act on, not a glossary. Plain English. No fluff.
What is the real difference between prefab and custom-built ADUs?
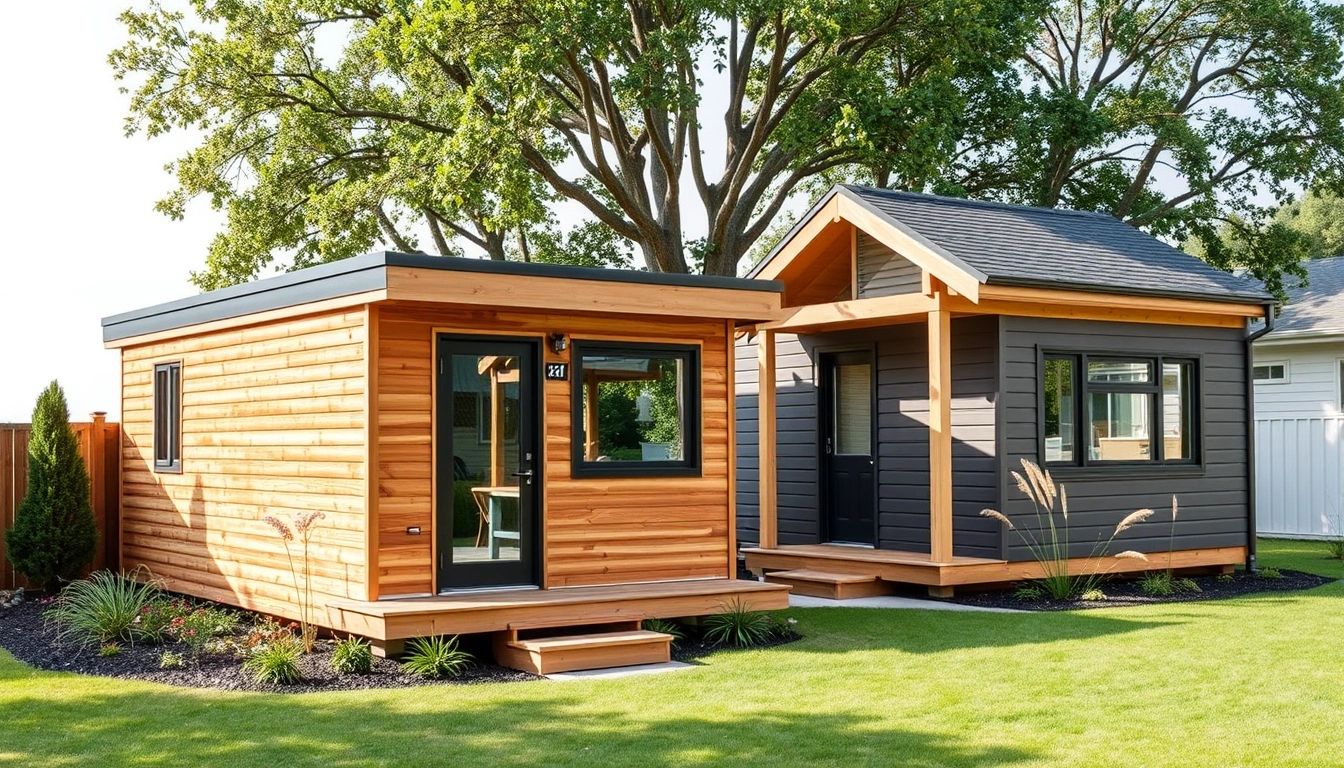
Mostly, prefab ADUs are built in a factory and then delivered to the site; custom-built ADUs are framed and assembled on your property, piece by piece, around your exact plan. That one split changes almost everything that matters: schedule, cost control, design flexibility, and how permitting works.
Prefab is not one thing. It can mean a modular ADU, a panelized ADU, or a pre-approved kit. Modular units arrive in large finished sections that a crane sets in place. Panelized systems arrive as wall, floor, and roof panels and still need on-site assembly. Custom-built usually means a traditional site-built project with a GC, subcontractors, and a plan tailored to your lot.
And that distinction matters because “prefab” does not automatically mean “instant” and “custom” does not automatically mean “slow.” A prefab ADU still needs foundation work, utility connections, local inspections, and city sign-off. A custom ADU can move quickly if the design is simple and the permit office is efficient. The real comparison is not factory versus no factory. It is how much work gets standardized before the permit is filed and before the first nail goes in.
Generic articles usually miss the obvious: prefab is not always cheaper, and custom is not always better quality. I would not frame it that way. Prefab usually saves time by moving labor offsite and compressing the build sequence, but it can add transport and crane logistics. Custom usually gives better site fit, but that flexibility comes with more chances for delay, change orders, and design revision. The bill can jump like a startled cat.
Prefab ADU: who should actually choose it?
Prefab ADU wins for a homeowner who wants a cleaner schedule and can live within a defined set of plans. If you want fewer moving parts, this is the option I would look at first.
Speed is the main draw. Factory production can happen while the foundation is being prepared, which shortens the calendar compared with a fully site-built job where framing, weather, subcontractor availability, and inspections all stack up one after another. A prefab ADU also tends to reduce design indecision, because the plan set is narrower. That is a feature, not a flaw, for many buyers. It limits the number of expensive mid-project changes.
Prefab also helps when your goal is repeatability. If the unit type has already been designed to satisfy common code requirements, you spend less time reinventing stairs, egress, bathroom layouts, and structural details. That can make plan check simpler in jurisdictions that accept pre-approved plans or standard modular details, though local rules still control the final approval.
The trade-off is rigidity. Prefab punishes awkward lots. If your yard has a steep slope, tight access, narrow side setbacks, unusual utility routes, or a large tree you need to preserve, prefab can become more complicated than a site-built unit. Transport size can limit module dimensions, and crane access can become the hidden cost that no glossy brochure emphasizes. Should the only route to the backyard be too narrow for delivery, the plan may become much harder to execute.
Prefab is also the wrong answer for a homeowner who wants to chase a highly specific architectural look. You can customize finishes and some layouts, but you are still working inside a system. If your must-have list includes odd roof geometry, nonstandard window placement, or a floor plan that breaks the mold, a prefab package may feel constraining. To be fair, some people like that fence.
In short: I would choose prefab if the lot is straightforward, the local permit office is familiar with ADUs, and the priority is getting to occupancy with fewer surprises. I would skip it if the site itself is the problem.
Custom-built ADU: where it wins, and where it gets expensive fast
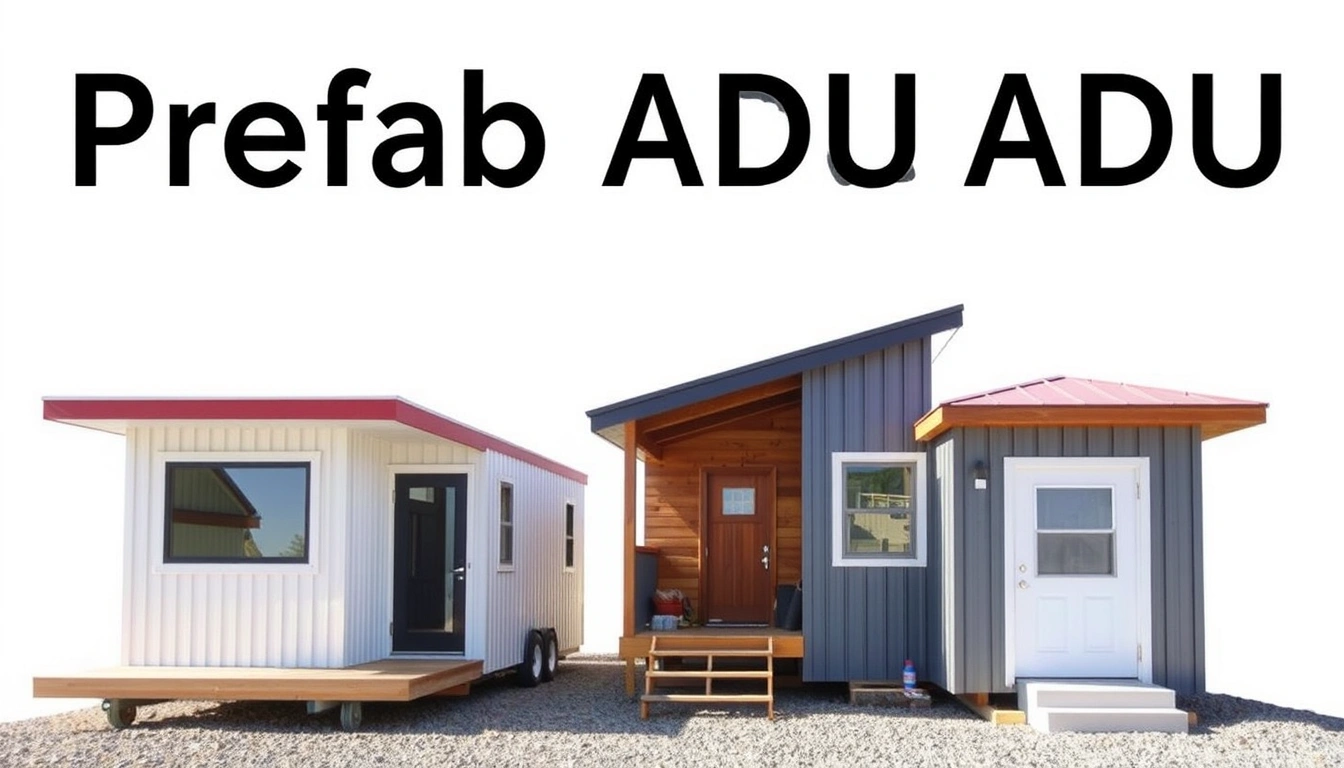
Custom-built ADU wins when the lot drives the design, not the other way around. If your property has setbacks, utility conflicts, grading issues, or a main house that needs the new unit to match an existing style closely, custom is the more adaptable route.
The strength here is freedom. A custom builder can work around a mature tree, align rooflines with the main house, design for an odd-shaped backyard, or squeeze usable square footage out of a space prefab cannot easily serve. That matters in older neighborhoods and on lots that were never planned with a second dwelling in mind. You are also more likely to get a unit that feels integrated rather than dropped in.
Custom-built can also be the better choice if you care about details the standard prefab catalog does not handle well: built-in storage, a specific exterior finish, aging-in-place features, or a plan that responds to privacy issues with neighbors. A custom designer can shift windows, doors, and interior circulation in ways that a standardized module cannot.
But the cost is complexity. More decisions mean more chances for redesign. More site work means more exposure to weather delays, labor scheduling issues, and inspections that can stop momentum. If the builder has to solve problems as they appear in the field, the calendar stretches. That does not mean every custom ADU drags on forever; it means the path is less predictable. Sometimes the schedule just drips.
Custom is also the wrong fit for a reader who wants fixed scope. If you are the type who needs to know the plan, schedule, and finish list before demolition starts, custom can become a source of decision fatigue. It is especially poor for someone who wants to compare apples to apples on a tight budget, because the quote can shift once excavation, utilities, or structural realities show up.
My position is simple: choose custom when the site is difficult or the design needs are real, not aspirational. Choose something else if your main goal is speed with minimal drama.
How do prefab and custom-built ADUs compare on speed, customization, and permitting?
Prefab usually wins on speed to completion, custom usually wins on design freedom, and neither gets a permit pass just because it is prefabricated. The permit office still cares about zoning, setbacks, height, fire separation, utility connections, and foundation details.
| Criteria | Prefab ADU | Custom-Built ADU | Winner for condition |
|---|---|---|---|
| Calendar speed | Factory work can overlap with site prep, which often shortens the build sequence. | Site work is more sequential and exposed to weather and subcontractor timing. | Prefab, when the site is clear and accessible. |
| Design flexibility | Limited to the manufacturer’s layouts and option set. | Highly adaptable to odd lots and specific design goals. | Custom-built, for unusual sites or exacting design needs. |
| Permitting simplicity | Can be easier if the model is pre-reviewed or familiar to the city. | Needs full plan review for the exact design. | Prefab, in cities that accept standard plans. |
| Site access needs | May require truck access and possibly a crane. | Materials can usually be brought in smaller loads. | Custom-built, for tight or blocked access. |
| Risk of mid-project changes | Lower, because the system is standardized. | Higher, because decisions continue during construction. | Prefab, for owners who want fewer surprises. |
| Fit on a difficult lot | Can be constrained by module size and transport logistics. | Can be designed around setbacks, trees, and slopes. | Custom-built, for constrained backyards. |
| Utility coordination | Still required; factory completion does not remove trenching or tie-ins. | Still required; often handled in the same on-site sequence. | Tie, because both need local utility work. |
| Change-order risk | Usually lower if the scope stays fixed. | Usually higher if the owner keeps revising the plan. | Prefab, for scope discipline. |
| Best use case | Standard backyard with straightforward access and a clear budget target. | Complex lot, architectural matching, or unusual program needs. | Depends on the lot, not the marketing. |
Here is the permitting point in plain terms: prefab does not let you skip local rules. Cities still review zoning, setbacks, lot coverage, height, fire code, and utility connections. A factory-built unit can make plan review cleaner if the jurisdiction already knows the system or accepts standardized drawings. It does not erase the permit path.
A generic comparison often misses the fact that permitting speed is mostly a local-government issue, not a label issue. One city may move a prefab ADU quickly because it trusts pre-approved plans; another may ask for the same documents it would require from a custom designer. Should the local planning desk be slow, “prefab” is not a magic word.
Why does permitting feel easier for prefab, and when does that stop being true?
Prefab feels easier for permitting because much of the design work is front-loaded into repeatable plans, but that advantage disappears when the local site still needs custom engineering. A standard unit can still trigger site-specific review.
A prefab package often comes with a cleaner set of construction documents. That can help with structural review, especially when the manufacturer already has a known system. In some jurisdictions, standardized or pre-approved plans reduce the number of back-and-forth rounds with the plan checker. That is the best case for prefab: the city sees a familiar package, and the drawings do not have to be reinvented.
But the permit office is not only reviewing the box. It is reviewing the lot. If you need grading, retaining walls, unusual foundation work, or a utility route that crosses other improvements, the city can still ask for detail. Fire separation, energy compliance, drainage, and access remain local realities. The same goes for historic districts and coastal or hillside areas, where the site often drives the delay more than the building type.
Custom-built can be slower in permitting because there is more to review, but that does not make it impossible. If the designer knows the local code path and the lot is straightforward, a custom plan can move without drama. The danger is scope creep: every revision creates another round of review or field coordination.
My rule of thumb is blunt: if you already know the city allows ADUs and the site is simple, prefab can save time. If the city is picky or the lot is messy, prefab may only move the complexity from construction into permitting. That is still complexity.
For readers who want the regulatory baseline, local planning departments are the first stop, followed by code references such as the International Residential Code and, where relevant, state ADU guidance from your housing agency or building department. I would also check the U.S. Department of Energy’s guidance on code-compliant construction details when energy rules are part of the plan: https://www.energy.gov/ and your local building department’s ADU page.
Which one should you choose if your lot, budget, or timeline is tight?
Prefab is the better default for a simple lot and a fixed timeline; custom-built is the better default for a difficult lot or a highly specific design brief. That is the cleanest decision line I can give.
Choose prefab if you want a narrower decision tree. It is the better answer for homeowners who value schedule certainty, do not want to redesign every room, and have enough site access for delivery and set. It is also the better fit if you are trying to limit the emotional load of the project. A standardized path can reduce the number of choices from dozens to a handful.
Choose custom-built if your property will make the project fight back. That includes steep slopes, narrow side yards, mature landscaping you want to preserve, or a desire to mirror the main house. It is also the right call if you expect the ADU to serve a very specific function, such as multigenerational living with accessibility needs or a layout that must handle a unique household routine.
Neither is the right answer if your budget is already stretched and you do not have a contingency cushion. ADU projects can run into site-specific conditions, and both prefab and custom can reveal hidden work once excavation starts. If you cannot absorb utility upgrades, drainage fixes, or permitting delays, you should slow down before you commit.
When does the choice flip?
The verdict flips in four situations.
First, prefab stops being the faster option if the backyard cannot accept a truck, crane, or large modules. A difficult delivery route can erase the time advantage.
Second, custom-built can become the smarter speed play if the design is simple but the prefab vendor has a long queue or limited delivery window. Factory work only helps if the factory timeline is actually available.
Third, prefab loses its edge if the city requires enough site-specific engineering that the permitting package becomes custom anyway. At that point you are paying prefab pricing without getting the full process benefit.
Fourth, custom-built becomes the better value if matching the main house or solving a weird site condition would otherwise force expensive prefab compromises. If the “standard” unit needs major work