ADU design and unit types — The complete guide
Last updated: September 10, 2026
Key Takeaways
- A detached ADU 80 feet from the main service point can become a utility project first and a housing project second.
- That order matters because a detached 600-square-foot cottage, a garage conversion, and an interior basement apartment solve different problems and trigger different constraints.
- If your local rear setback is 10 feet and side setback is 4 feet, you may discover that the lot can hold only a narrow footprint.
- A studio may work at roughly 250 to 400 square feet in many markets; a one-bedroom often lands around 400 to 800 square feet.
Trying to choose the right ADU? Start here. This adu design unit types — complete guide answers the real question: which unit type fits your lot, budget, code path, and long-term use without trapping you in a bad floor plan for 20 years? My blunt take: site first, use case second, unit type third, finishes last. That sequence matters. A detached 600-square-foot cottage, a garage conversion, and an interior basement apartment do not solve the same problem — and they do not carry the same constraints.
Who this guide is for — and what I’m assuming you already know

This guide is for a homeowner, landlord, or family member who already knows they want an accessory dwelling unit, or ADU, and now needs to choose the right form. An ADU is a smaller, independent dwelling on the same lot as a primary home. It usually has its own sleeping area, kitchen, bathroom, and entrance. Depending on local rules, it may be detached, attached, or created by converting existing space.
I’m assuming you already have a rough sense of your lot size, zoning, and whether the ADU is for a parent, adult child, tenant, caregiver, or home office that needs legal sleeping space. I’m also assuming you know the difference between “I want more space” and “I need a legal dwelling unit.” Those are not the same thing. A room addition with a wet bar is not an ADU unless it meets your local jurisdiction’s definition.
This is not a one-size article because the wrong ADU type can fail in predictable ways. A basement unit with a low slab and poor daylight may satisfy code but feel miserable to live in. A detached unit on a narrow urban lot may be possible only if you preserve setbacks, drainage paths, and fire separation. A garage conversion can be the cheapest path, but only if the existing structure has enough ceiling height, structural capacity, and room for insulation, mechanicals, and egress. If you are in an area that requires a careful permit review, or if your site has slope, flood exposure, seismic issues, shared walls, or major utility upgrades, consult a qualified designer, architect, engineer, or local building department before relying on a sketch on graph paper. That is the point where professional review stops being optional and starts being the difference between a permitable plan and a dead end.
For code research, the two references I’d keep open are the U.S. Department of Housing and Urban Development’s ADU guidance and the International Code Council’s residential code resources, plus your city or county planning department’s ADU page. Local rules control almost everything that matters.
What are the main ADU unit types?
The main ADU unit types are detached, attached, interior conversion, garage conversion, basement conversion, and above-garage or two-story accessory units. That list covers the forms most owners actually build, and each one solves a different site problem.
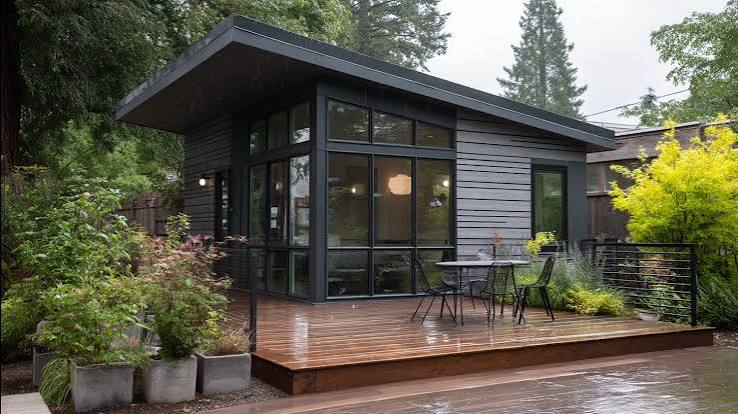
A detached ADU is a separate small building in the yard. This is the cleanest option for privacy, rental appeal, and future flexibility. It also tends to be the most expensive because you are building a complete structure from scratch, including foundation, roof, walls, and all utilities. Detachment is great when the lot has spare rear-yard area and the owner wants the unit to feel like a small house.
An attached ADU shares at least one wall with the main house but has its own entrance and full kitchen and bath. I like this when the site is tight and the existing home footprint can absorb an addition without ruining light or circulation. It often fits better than a detached unit where setbacks are narrow.
An interior conversion ADU uses existing space inside the main house, such as a large first-floor bedroom wing or part of a finished attic, but it must function as a separate dwelling. This type is easiest to miss because people assume “inside the house” means “just a remodel.” It is not. You still need life-safety separation, egress, and a compliant kitchen and bath.
A garage conversion ADU turns an attached or detached garage into a unit. This is popular because the shell already exists, which can cut structural work. The catch is that garages are often poor starting points: slabs may be thin, doors may need infill, and ceiling height may not meet local minimums once you add floor finish and insulation.
A basement conversion ADU uses below-grade space. It can be efficient on lots with existing basements, especially where grade-level expansion is hard. It is the most sensitive to daylight, waterproofing, emergency egress, and moisture control.
An above-garage ADU or two-story accessory unit puts the dwelling over parking or a small footprint. This can work well on narrow lots, but it raises structural load, stair design, and fire-separation issues. It can also create a better yard layout than spreading the unit at grade.
The right type depends on lot geometry, utility routes, and how private you want the unit to feel. A generic “ADUs are small homes” article leaves that out, and that is where people waste months.
Which ADU type fits your lot?
The best ADU type for your lot is usually the one that fits setbacks, access, utilities, and the existing structure without forcing awkward compromises. I would choose the type by checking the site in this order: code envelope, existing building assets, circulation, then cost.
Start with setbacks and buildable area. A detached unit needs actual yard room. If your local rear setback is 10 feet and side setback is 4 feet, you may discover that the lot can hold only a narrow footprint. In that case, an attached or interior conversion may be more realistic. On a corner lot, street-side setbacks can be the real constraint, not the backyard.
Then look at access. A legal dwelling needs a safe path to its entrance. If the only possible entry for a detached unit cuts through a narrow side yard, measure clear width, gate placement, and lighting carefully, and consult your local code official or designer about whether the route is workable. A route that is technically possible but awkward at night is a poor design.
Next, map utility runs. Water, sewer, electrical service, gas if used, and communications all have distance costs and capacity limits. A detached ADU at the far back of a deep lot may need a long trench, new panel capacity, or a sewer tie-in that makes the utility work a major line item. If the existing main panel is already near capacity, you may need a service upgrade. That can change the economics faster than anything else.
Then check existing structure quality if you are converting. A garage with cracked slab edges, low headroom, or a roof framing system that cannot support insulation and drywall may look like cheap square footage but turn into expensive reconstruction. A basement with chronic seepage is not a casual conversion project.
Finally, decide how the unit should live on the lot. If you want a tenant unit, privacy matters more than if the unit is for an aging parent. If you want multigenerational living, a connected attached ADU may be better than a detached cottage across the yard. If the goal is resale flexibility, buyers often respond well to a detached unit with its own outdoor space, but local market norms vary.
I would be cautious about a detached ADU on a lot with severe slope, mature trees in the build area, or complicated easements. Those are the sites where “small building” becomes “small building plus civil engineering.”
How do you design an ADU that actually works?
You design a working ADU by making the plan serve furniture, circulation, code, and utilities in that order. The drawing should not be a pretty box with a kitchen pasted inside it. It should be a living unit that can legally and comfortably function every day.
- Define the use case before the footprint. Decide whether the ADU is for one person, a couple, a tenant, or a caregiver arrangement, then set a target size range. A studio may work at roughly 250 to 400 square feet in many markets; a one-bedroom often lands around 400 to 800 square feet. Check that the unit can hold a bed, a real closet, a kitchen, and a bath without blocking doors. A problem sign is a bedroom that only fits a mattress with no side clearance, or a kitchen aisle so tight that appliances collide. Skinny plans get ugly fast.
- Place the entrance where it makes sense in daily use. Put the door on the least exposed side that still gives legal access, weather protection, and clear path width. A covered stoop of about 4 feet deep is often a practical minimum for comfort, though local rules may differ. Verify that someone can carry groceries in without stepping through mud or crossing a primary patio. A problem sign is a door that opens directly into a bed, stove, or narrow stair landing.
- Lay out the kitchen around real appliance sizes. Plan for a 24- to 30-inch range, a 24-inch or 18-inch dishwasher if space is tight, and a refrigerator that can open fully without blocking circulation. Verify that counter runs, appliance clearances, and door swings work together. A problem sign is a kitchen where the sink, cooktop, and fridge form a triangle only on paper and fail once cabinet depth is added.
- Reserve usable bathroom dimensions early. Put the bath where plumbing can stack efficiently, but do not shrink it below the point where the door hits the toilet or the shower cannot dry out. A compact shower often needs about 30 by 30 inches at minimum in many layouts, while a more comfortable stall is larger. Verify that the toilet has side and front clearance and that the bathroom can vent properly. A problem sign is a bath that technically fits fixtures but has no place for a towel bar, trash bin, or a person to stand and close the door.
- Place the bedroom for light, privacy, and egress. A bedroom needs a legal emergency escape opening in many jurisdictions, often via a window with minimum clear opening requirements. Verify that the window is reachable and not blocked by a porch roof, fence, or deep well cover. A problem sign is a sleeping room tucked into a blind corner with no compliant escape path or no way to furnish it without covering the window.
- Use structure and ceiling height as design inputs, not afterthoughts. In conversions, measure the existing framing before drawing walls. A garage or basement often has a fixed ceiling condition that may need furring, new joists, or selective lowering of mechanical runs. Verify that finished height, insulation thickness, and any required fire-rated assemblies still leave comfortable headroom. A problem sign is a plan that works only if you ignore duct runs or code-required ceiling finish thickness.
- Route plumbing and HVAC with short, inspectable runs. Put wet walls near each other and avoid long drain lines under low floors if possible. A simple split system or compact ducted unit may suit a small ADU better than forcing a full-size central system. Verify that condensate drainage, outdoor unit placement, and service access are possible. A problem sign is equipment hidden behind built-ins or a bathroom vent that has no clear path to exterior discharge.
- Check fire separation and sound control where the unit touches the main house or garage. Use the required rated assembly for the wall, ceiling, and any openings between units or over garage spaces; in many U.S. jurisdictions this means fire-rated gypsum board and sealed penetrations, but the exact assembly depends on the adopted code. Verify that penetrations are minimized and that doors, if any, are self-closing or rated as required locally. A problem sign is an elegant floor plan that ignores the wall build-up needed for a compliant separation and loses 3 to 6 inches on every critical dimension.
A generic article usually skips these spatial realities and jumps straight to style. Backward. A good ADU design is mostly about eliminating the small failures that make a tiny dwelling feel cramped or illegal.
What should you check before you pick a design?
You should check zoning, utilities, existing conditions, and intended occupant needs before you fall in love with a plan set. This is the difference between a buildable idea and a folder full of wasted sketches.
Start with zoning and local ADU ordinance rules. Confirm whether your jurisdiction allows one ADU, whether detached units are allowed, whether interior conversions are easier than new construction, and whether parking is required or waived. Many places treat converted garages differently from newly built units, so it is worth consulting a local planner or permit professional before you assume the same rule applies to both. If your city has adopted an ADU ordinance under a state law, read the local implementation, not just the state headline. The local page matters because parking, setbacks, owner-occupancy, and utility connection rules can change the actual path.
Next, check lot coverage and impervious area. A beautiful detached cottage may exceed what your lot can legally cover once you include walkways, patios, and roof overhangs. This matters especially on small urban parcels where drainage and stormwater rules matter.
Then verify existing utility capacity. Electrical service upgrades, water meter changes, and sewer lateral condition can reshape the budget. If the main line is old clay, corroded, or undersized, a “simple conversion” may require more infrastructure work than expected. I would not treat a unit plan as final until a qualified tradesperson or designer has at least reviewed the utility path and capacity, and it is wise to get a utility or code source review as well.
Check light, privacy, and noise from the occupant’s point of view. A bedroom window facing the neighbor’s deck may be technically fine and still be a design failure. Likewise, a unit facing a driveway can feel exposed unless the landscape does some of the privacy work.
Finally, compare your design against future use. A unit designed only for a parent may not rent well later. A unit designed only as a rental may feel wrong for family use if the bedroom is too small or the entry is awkward. I would favor flexible layouts: one bedroom plus a living room that can absorb a sleeper sofa, or a studio with a well-zoned sleeping alcove.
For authoritative code and planning context, I’d look at HUD’s ADU resources and your state or local building department. For technical code language on egress, fire separation, and residential construction basics, the International Code Council’s residential code references are the right kind of source to keep open. The U.S. Department of Energy’s guidance on efficient heat pumps and insulation can also help when you are sizing small-space mechanical systems.
When does the standard ADU approach stop making sense?
The standard approach stops making sense when the site, the structure, or the intended use creates costs or code conflicts that outweigh the benefit of a separate dwelling. That is the moment to pause and choose a different path.
Severe basement moisture or recurring seepage: This means the space needs waterproofing, drainage, or foundation work before it can support a healthy dwelling — do not start with finishes or furnishings. If you proceed without fixing moisture, you invite mold, odor, and repeated damage.
Garage ceilings too low after finishes are added: This means the conversion may fail to provide adequate headroom once drywall, insulation, and finished flooring are installed — redesign the use or choose a different shell. A plan that only works with bare framing is not a real plan.
Lot setbacks leave less than a practical building envelope: This means a detached unit may force a footprint that is too narrow for a livable room layout — switch to attached or interior conversion. A long, thin box often produces a corridor, not a home.
Utility upgrades would require major trenching or service replacement: This means the cost and disruption may outweigh the advantage of new construction — consider a smaller unit, a conversion, or a phased project. A detached ADU 80 feet from the main service point can become a utility project first and a housing project second.
Fire separation between garage and living space is not structurally practical: This means the existing framing or layout cannot easily meet the required rated assembly — move the unit elsewhere on the lot or rebuild the shell. Guessing here is a bad idea because the separation is part of life safety, not a decorative detail.
The unit would eliminate all usable yard space: This means the design may hurt the main house more than it helps the property — reduce the footprint or choose an attached form. Some lots can technically fit an ADU and still lose all daylight, outdoor living, and drainage flexibility.
Floodplain, drainage easement, or utility easement crosses the build area: This means the site has a legal or physical constraint that can block construction or limit foundations — redesign around it. Building into an easement can create permit problems and future access conflicts.
When any of these apply, the wrong move is to keep pushing the same concept because you already spent time on it. Change the unit type instead of polishing the finish package. That saves pain later.
What mistakes do people actually make?
The most common mistakes are the ones that look small on paper and expensive on site. I see the same pattern over and over: people optimize for square footage and ignore the parts that make a unit livable.
-
They choose the unit type before checking the site. The consequence is a design that cannot fit setbacks, access, or utilities without compromise. The better alternative is to start with the lot envelope and existing structure, then pick detached, attached, or conversion.
-
They treat a garage as free space. The consequence is budget shock when slab work, wall assembly, insulation, and fire separation are added. The better alternative is to inspect the garage like a shell, not a finished room.
-
They compress the bathroom and kitchen too far. The consequence is a unit that technically exists but feels awkward every day. The better alternative is to size fixtures around actual clearances and cabinet depth, not around the outer wall dimensions alone.
-
They ignore storage. The consequence is that the unit lives like a hotel room, with nowhere for a vacuum, winter coats, or pantry goods. The better alternative is to carve out at least one real closet or utility cabinet, even