
Garage conversion ADU guide: layout, costs, and common design constraints
Last updated: September 10, 2026
Key Takeaways
- Measure the garage in several spots first. Older slabs and framing often drift 1 to 2 inches or more.
- Preserving garage-like openness is the usual trap.
- A low garage floor may force a step or a raised subfloor.
- Height, light, fire separation, plumbing distance, and the garage door opening itself are the main design limits.
A garage conversion ADU guide: layout, costs, and common design constraints starts with the shell you already own. If the garage shell gives you enough height, space for insulation, and a legal path for light, ventilation, and egress, the conversion has a fighting chance; if not, the budget can get chewed up fast. Cold fact. Treat this as a planning guide for a homeowner who wants to know whether the conversion is buildable, what layout usually works, what pushes cost up, and where code and structure box in the design. For permit and code basics, check the California Department of Housing and Community Development ADU guidance and your local building department before you draw a floor plan.
Who this is for — and who should do something else
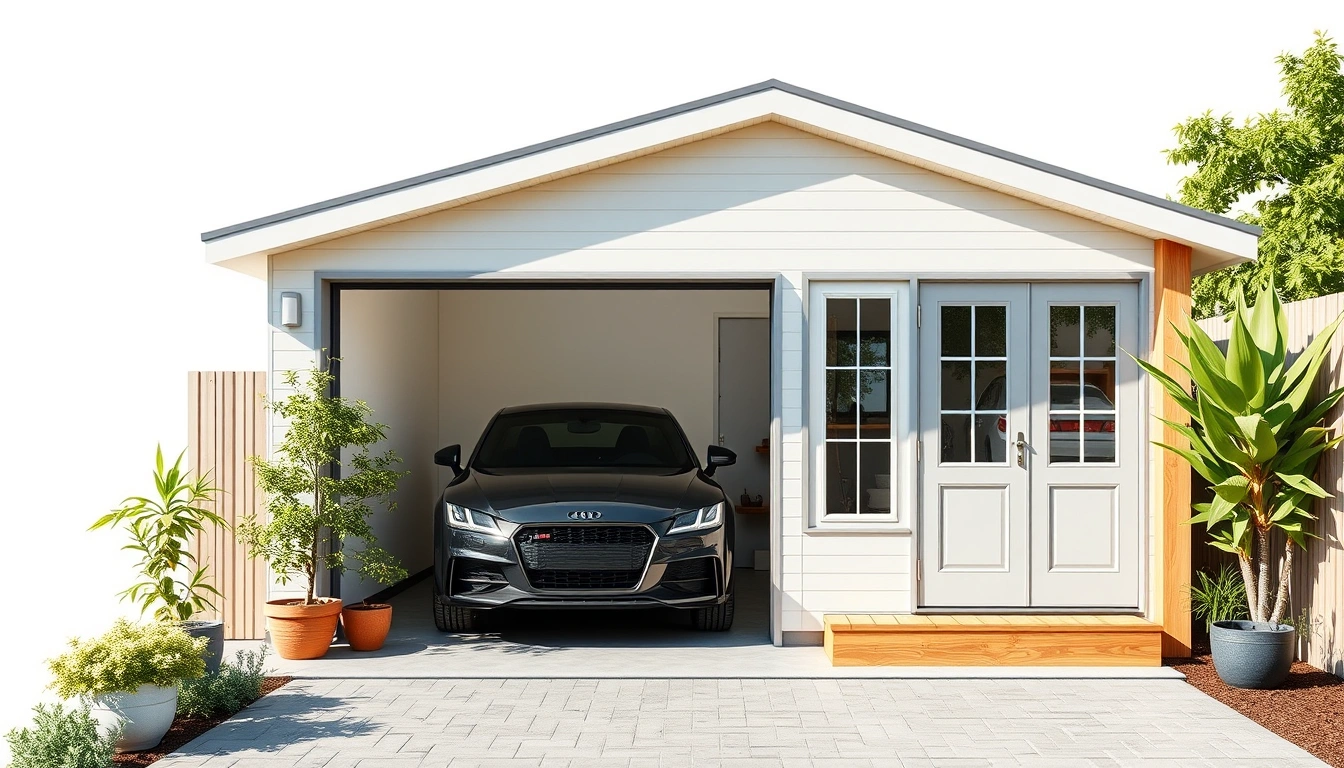
This guide is for a homeowner with an attached or detached garage who wants a legal accessory dwelling unit, not a casual bonus room. I am assuming you already know the rough size of the garage, whether it is one-car or two-car, and whether the slab is cracked, sloped, or wet. Also, I am assuming you are working in a place where an ADU is allowed by local zoning, because that is the first gate. If the parcel cannot support an accessory dwelling unit under local rules, layout ideas do not matter.
A garage conversion is a good fit when the structure is sound, the ceiling height is close to usable, and the garage is not so small that the program has to be tortured into place. A typical one-car garage may only fit a compact studio or efficient one-bedroom plan; a larger two-car garage has more room for a separate sleeping area, a real kitchen, and better storage. But it is a poor fit when you need a full-size family home, when the slab is badly out of level, or when the garage is structurally intertwined with major problems like settlement, rot, or termite damage that will eat the budget before finishes begin.
If you need new foundations, major structural openings, fire-rated separations at a shared wall, or a lot of utility rerouting, do not treat this as a DIY project. Those are the moments when design turns into code and engineering, and the wrong move can force demolition later. For anything that changes structure, electrical service, plumbing, or gas, qualified design and permit review are part of the job, not optional extras. For zoning and construction details, the California Department of Housing and Community Development’s ADU guidance and local building department checklists are worth reading before drawing a single floor plan.
What can actually fit in a garage ADU?
A garage ADU usually fits one of three layouts: studio, compact one-bedroom, or a small two-bedroom only if the existing footprint is generous. The layout is dictated by the garage’s clear interior dimensions, the need for wall build-ups, and where you can place plumbing without creating ugly or expensive chases. A “clear interior dimension” means the usable inside size after you subtract framing, insulation, and finish thickness.
Usually, the fastest way to judge viability is to measure three things: interior width, interior length, and finished ceiling height. Then subtract roughly 6 to 10 inches per exterior wall once you add framing, insulation, and drywall, and remember that any new interior partition also takes space. If the garage is a standard single bay, the bed, bath, and kitchen often have to share a compact central zone. In a two-car shell, I would usually look for a simple rectangular plan with the kitchen along one wall, bath near existing plumbing, and the sleeping area at the quiet end. That layout wastes the least circulation space. Tight fit? Yes. That is the game.
The most common mistake is trying to preserve garage-like openness. An ADU needs real walls in the right places: a bathroom that can fit a 30-inch by 60-inch tub or a shower, a code-compliant kitchen work zone, and enough room for a bed or living area that does not feel like furniture placed in a hallway. A studio works when the footprint is tight. A one-bedroom works when you can carve out a sleeping room without starving the living area. A two-bedroom conversion usually needs enough width to keep door swings and circulation from colliding.
For attachment points, I would pay close attention to the slab and roofline. If the garage floor sits lower than the house, you may need a step or a raised subfloor. If the roof trusses are shallow, there may not be enough room to create the minimum ceiling height after adding insulation and utilities. In many jurisdictions, a habitable room needs at least 7 feet of clear height for much of the floor area, though local rules can vary; that is not a detail to guess at. The International Residential Code and local amendments are the right sources to check before you commit to a plan.
How do you plan a garage conversion ADU from shell to floor plan?
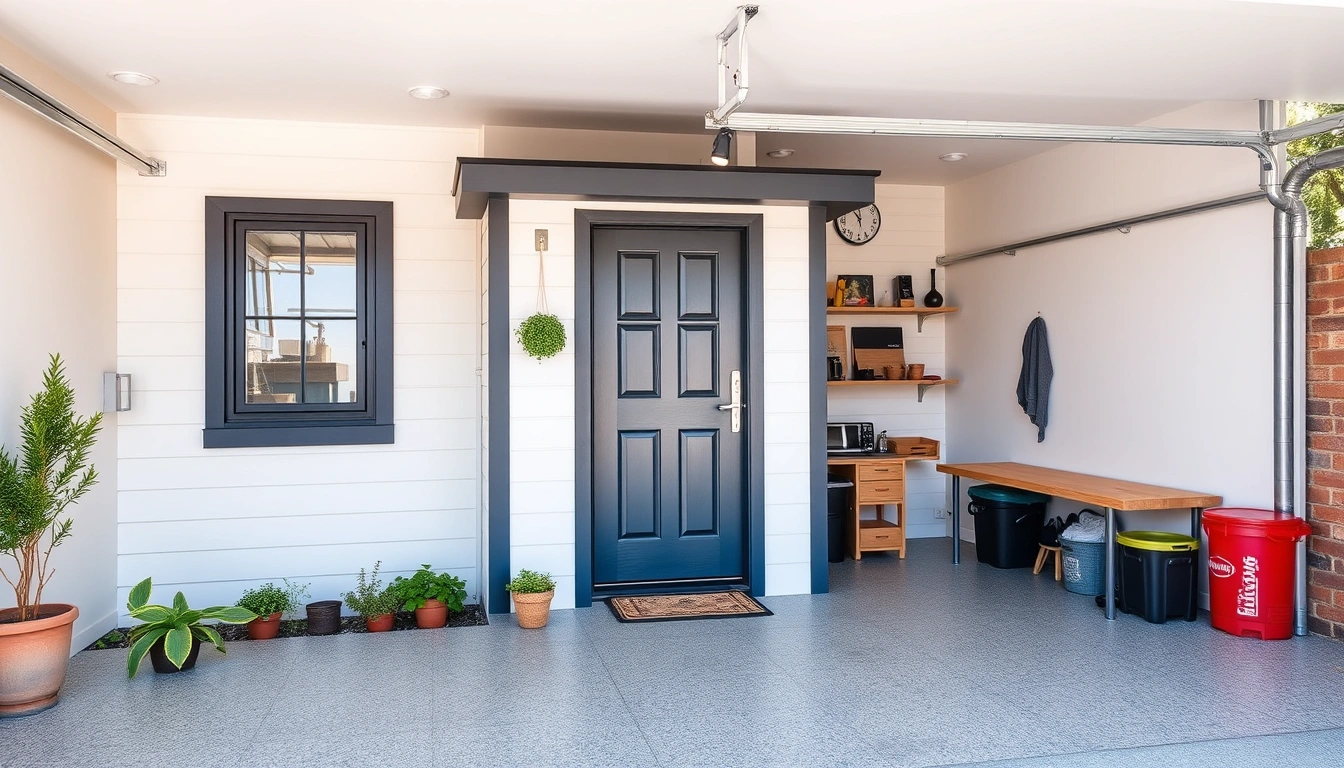
You plan it by working from the existing shell outward, not by sketching a dream layout and hoping it fits. Older slabs and framing are often out of square by 1 to 2 inches or more, so measure the garage at multiple points first. Then map doors, windows, electrical panels, water lines, sewer access, and any shear walls. Shear walls are structural walls that resist lateral forces from wind or earthquakes, and moving one is rarely cheap. A garage conversion ADU works best when the shell dimensions are documented before any design decisions.
- Measure the shell at floor, mid-wall, and ceiling level. Record width, length, and ceiling height at 3 points in each direction; verify where the smallest dimension lands; a difference of more than 1 inch across the width or length signals an out-of-square room that can complicate cabinets, framing, and tile.
- Mark existing utility locations. Note water meter, sewer cleanout, gas line, electrical panel, and HVAC routes within 1 foot of their actual position; verify which side of the garage they occupy; a utility run that crosses the whole footprint usually increases cost and reduces usable wall space.
- Place the bathroom first. Reserve roughly 5 by 8 feet for a full bath or at least 3 by 5 feet for a compact powder room, depending on local code and program; verify door swing and fixture clearances; if the toilet or shower forces a narrow corridor, the plan is too tight.
- Locate the kitchen next to plumbing when possible. Allow a counter run of at least 8 linear feet for a small galley or single-wall kitchen; verify space for sink, cooktop, refrigerator, and landing areas; if the sink lands far from the drain stack, the plumbing chase may become the most expensive wall in the project.
- Reserve the sleeping zone with real circulation. Leave at least 36 inches of path where people need to move and enough wall length for a full-size or queen bed depending on the plan; verify door placement so the bed is not hit by swings or traffic; if the only bed wall is broken by windows or doors, the room will feel cramped and awkward.
- Protect ceiling height and insulation depth. Check whether you can reach roughly 7 feet of clear height after adding framing, mechanical runs, and insulation; verify truss depth or rafter space; if the roof assembly cannot carry the required insulation without lowering the ceiling too far, you may need a different roof or floor strategy.
- Plan light and egress before finishes. Size windows so the room gets daylight and any sleeping room has an emergency escape route; verify the opening dimensions against your local egress requirements; if a bedroom cannot meet egress, it is not a legal bedroom.
- Draw the mechanical chases last, not first. Allow space for ductless mini-split refrigerant lines, electrical conduit, vents, and access panels; verify serviceability after drywall; if the systems have no accessible route, maintenance becomes destructive later.
My rule is simple: if the plan only works by shrinking every room below comfortable minimums, the garage is the wrong shell for that program. A studio with one bath can fit cleanly where a two-bedroom unit cannot.
How much does a garage conversion ADU cost?
A garage conversion ADU usually costs less than building a new detached unit, but the spread is wide because the shell may need very little work or almost a full rebuild. The main cost drivers are structural correction, insulation, windows and doors, plumbing runs, electrical upgrades, and the finish level you choose. Cosmetic choices matter, but they do not usually move the budget as much as utility work and code upgrades.
I will not invent a magic price per square foot, because that number swings too much by region, labor market, and how much of the garage is already usable. The more useful way to think about cost is in buckets. Low-complexity conversions keep the slab, roof, and basic framing, then spend on insulation, drywall, windows, a bathroom, a kitchen, and finishes. Higher-complexity projects add slab leveling, new roof work, foundation repairs, sewer upgrades, larger electrical service, or fire-rated assemblies. A garage conversion ADU with minimal structural work can stay in a lower-cost tier, while a heavily damaged shell can rival a new build.
A few line items deserve attention. A water and sewer tie-in can be a major cost if the garage sits far from the main line or if the site needs trenching. Electrical work can also jump if the existing panel has no spare capacity or if the ADU needs a dedicated subpanel. Heating and cooling may be straightforward with a ductless mini-split, which is often used because it avoids extending ductwork through a garage shell, but that still adds equipment, line sets, and electrical work. If the garage door opening is replaced with framed wall and windows, that change is not just aesthetic; it is one of the biggest envelope conversions in the project.
Because of that, I would treat contingencies as mandatory, not optional. Old slabs hide moisture issues, and once you open walls you can find ungrounded wiring, undersized framing, or signs that the garage was never built as a truly conditioned space. If you need a permit set, engineering, and multiple trade permits, budget for the time and soft costs too. The cheapest plan on paper is often the one that fails in the field because it ignores the hidden work behind the pretty drawing. The U.S. Department of Energy’s guidance on air sealing and insulation is useful when you are estimating how much shell work the conversion may need.
What are the most common design constraints?
The most common design constraints are height, light, fire separation, plumbing distance, and the garage door opening itself. Those five items determine whether the project feels elegant or compromised. They are also the places where generic ADU advice goes wrong, because a garage is not a blank box. It is a structure with a large opening, a low roof in many cases, and a history of being used for cars, storage, and tools rather than daily living.
Fire separation matters when the garage is attached to the main house or sits under living space. That usually means rated walls, ceilings, doors, and penetrations that meet local code. A “rated assembly” is a wall or ceiling construction designed to resist fire for a specified period, often 30 or 60 minutes in residential applications depending on the condition and code path. Ignore it, and the plan may fail inspection or trigger expensive rework after drywall is already up. The International Residential Code and your local building department are the right references for the exact separation required.
That garage door opening is another constraint with real consequences. Once you frame it in, you have to think about wall depth, insulation, window placement, and exterior appearance. That large opening can be helpful because it gives you room for daylight, but it can also leave you with a long, uninterrupted wall that needs structural support and weatherproofing. If the opening is too low or too wide for your preferred window layout, the living room may end up darker than it should be. In a garage conversion ADU, that wall usually determines where the main living area can go.
Moisture is an underappreciated constraint. Slabs can wick moisture, especially if there is no proper vapor control or if drainage outside the garage is poor. A garage that smells musty before the conversion is telling you something. I would not cover that up with finishes. Fix drainage, check the slab, and make sure the wall assembly can manage vapor without trapping it. If you are unsure, a contractor or building inspector should evaluate the assembly before you close it in.
When should you stop and rethink the project?
You should stop and rethink the project when the garage cannot meet the basic conditions of a legal, livable room without major reconstruction. That is the point where a conversion stops being a smart reuse of space and becomes a rebuild with the wrong name.
The slab is badly cracked, heaved, or sinking: That means the floor may need structural repair or replacement — get an engineer to assess whether the garage can support a finished unit before you design around it.
The finished ceiling would fall below local minimums after insulation and mechanicals: That means the room may not qualify as habitable — change the roof strategy or abandon the conversion.
The sewer tie-in requires long trenching, pumping, or major site demolition: That means the “simple” conversion has turned into an infrastructure project — compare the cost against a new detached ADU.
The garage sits in a flood-prone or chronically wet area: That means moisture management may dominate the build — fix drainage first or choose a different structure.
The required fire-rated separation would force major changes to the shared wall or upper floor: That means the conversion may trigger more construction than the garage is worth — price the fire assembly and related rework before proceeding.
The local zoning code does not allow the intended size, height, or entry arrangement: That means the plan is not legal as drawn — revise the program or stop.
The mistakes people actually make, and what they cost
The biggest mistake is assuming the garage door wall is just a framing exercise. It is not. That opening often needs structural header work, shear considerations, insulation, weatherproofing, and a new exterior design. If you treat it as simple drywall work, you risk a wall that leaks, sags, or fails inspection.
Another common error is putting the bathroom and kitchen wherever they “fit” instead of near existing plumbing. Every extra foot of waste and supply line adds cost and can steal cabinet or storage depth. The better alternative is to anchor wet rooms to the side of the shell closest to the house service lines, even if that means compromising on where the sofa goes.
People also underestimate how much floor elevation matters. A garage slab may be lower than the main house floor, and that step can be fine or annoying depending on the final entry path. If you ignore it, you can end up with awkward thresholds, drainage problems, or a ramp that eats space. The correct approach is to decide early whether you are living with a step, raising part of the floor, or reworking the entry. For example, a raised subfloor can solve a height difference but reduces ceiling clearance.
A fourth mistake is designing for furniture instead of circulation. A bed may technically fit, but if every path squeezes past the corner of the mattress, the plan will feel bad every day. Before you commit to the garage conversion ADU, test the layout on paper at full scale if possible. A tape measure and painter’s tape will reveal whether the room can actually work. For related planning, see the ADU floor plan checklist and local setback rules on your city housing page.
How to make the plan feel less compromised
When the structure is usable but awkward, the goal is not perfection; it is making the garage conversion ADU feel intentional. That usually means choosing one strong organizing move and letting the rest support it. A straight kitchen wall, a centered window, or a clearly defined sleeping alcove can give the room order even in a narrow shell.
Because the shell is already fixed, light becomes one of your best tools. Use windows where the framing allows, and do not waste the garage door wall on tiny openings that do little for daylight. A larger opening on the long side of the garage can make a 400-square-foot unit feel much more open. In a small garage conversion ADU, one well-placed window may matter more than another expensive finish.
Storage also helps the space feel finished. If the floor plan cannot spare a true storage room, build it into the kitchen, bath vanity, or a wall of shallow cabinets. A 24-inch-deep wardrobe can replace a closet in some layouts. A bench with storage can serve an entry zone and keep the room from feeling cluttered. The point is to plan storage in inches, not hope to add it later.
What should you check before you hire anyone?
Before you hire anyone, verify the garage conversion ADU path from zoning to permit to construction. Ask the local building department whether the parcel qualifies, whether parking replacement is required, and whether the garage door opening can be removed without special review. Ask a contractor how they handle insulation, slab prep, and fire separation. Ask an engineer whether the slab, roof, or shared wall needs correction.
You should also compare at least two scopes of work. One should assume the shell is mostly sound. The other should assume hidden damage, utility upgrades, and code-driven rework. The gap between those two numbers tells you how risky the conversion is. A small gap usually means the garage is a reasonable candidate. A large gap is a warning that the project may not be the bargain it first appeared to be.
The final check is simple: if the garage conversion ADU still works after you price the real structure, the real utilities, and the real code requirements, then the project is probably worth pursuing. If it only works on the prettiest spreadsheet version, keep looking.