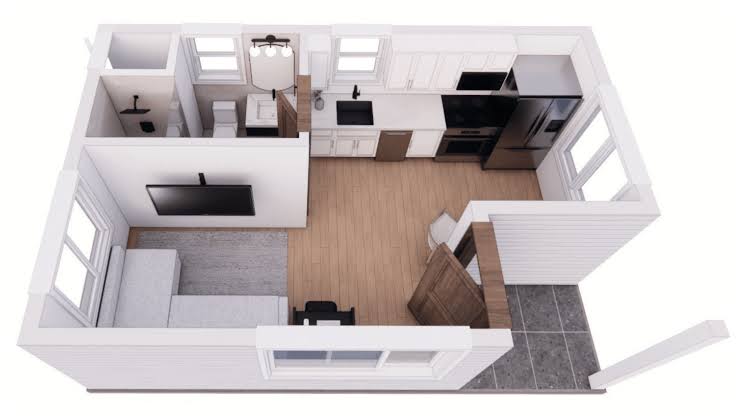
Small ADU floor plans: space-saving layouts for studios, one-bedroom, and two-bedroom units
Last updated: September 10, 2026
Key Takeaways
- A workable range is often about 450 to 750 square feet.
- In small ADUs, this usually means a compact plan around 650 to 950 square feet, and it only works if the circulation is very disciplined.
- A common small-ADU target is a kitchen depth of 24 inches of base cabinets with a 36-inch aisle in front.
- A queen bed needs about 60 by 80 inches, plus room to walk.
A small ADU floor plan works when every square foot has a job. Otherwise, the whole thing starts tripping over itself. This guide to small adu floor plans: space-saving layouts studios, one-bedroom, two-bedroom units shows how to choose between a studio, one-bedroom, and two-bedroom layout; how to size the rooms; and where small ADUs usually fail. It is for someone planning a detached, attached, or garage-conversion accessory dwelling unit who already knows the rough size of the shell they can build and wants to turn that envelope into a livable plan.
What kind of small ADU layout actually fits your lot?
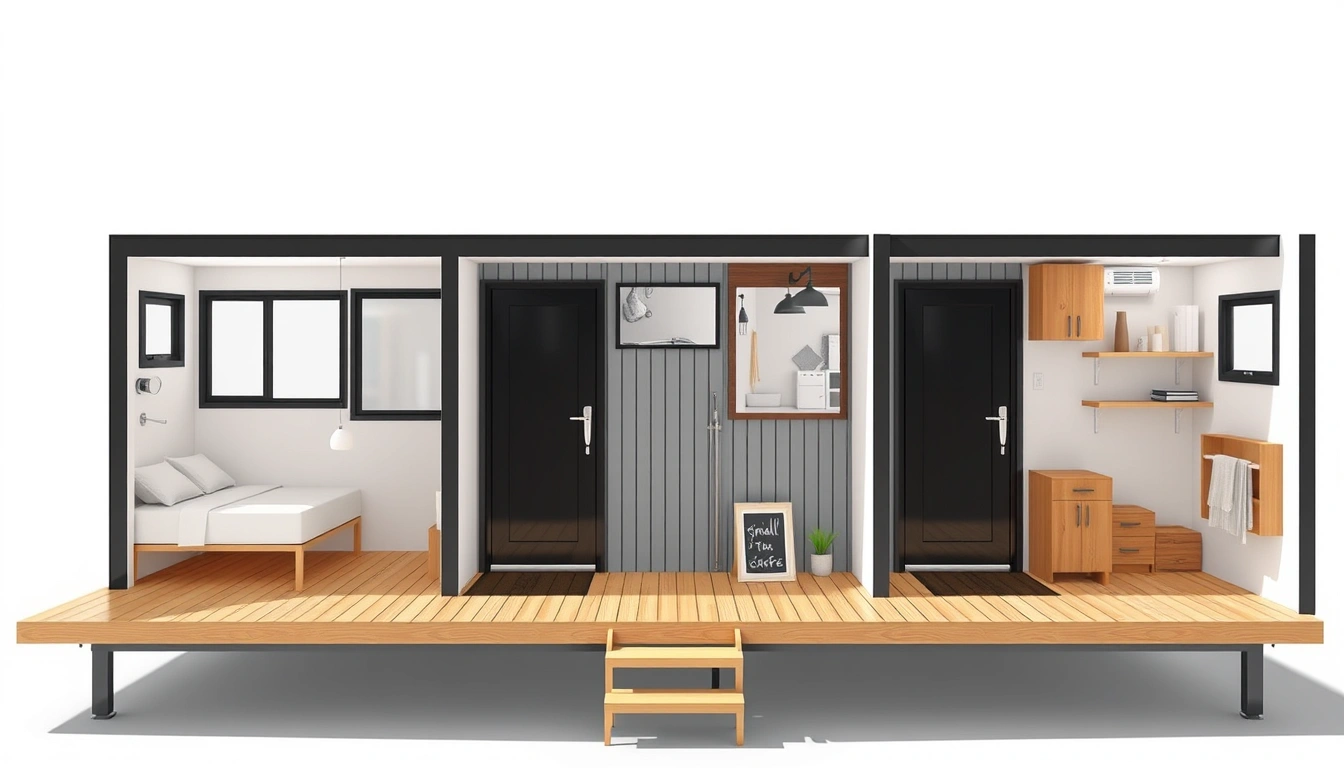
The right small ADU layout is the one that matches your footprint, privacy needs, and local rules, not the one with the prettiest plan drawing. A 350-square-foot studio can feel generous with one straight circulation path and a full wall of storage; a 650-square-foot two-bedroom can feel cramped if the bedrooms are pinched around a bad hallway. Funny how that works.
I start by sorting the project into three practical buckets:
- Studio: best when the buildable area is roughly 250 to 450 square feet and the ADU will house one person or a couple. The room serves as living room, sleeping area, and often dining zone.
- One-bedroom: best when you can give the sleeping room a real door and enough wall length for a queen bed, and when you want more separation between day and night use. A workable range is often about 450 to 750 square feet.
- Two-bedroom: best when the unit must serve roommates, family, or long-term tenants who need separate rooms. In small ADUs, this usually means a compact plan around 650 to 950 square feet, and it only works if the circulation is very disciplined.
First, check whether your local zoning code limits ADU floor area, bedroom count, or total height. According to the U.S. Department of Housing and Urban Development, local rules vary widely, and many jurisdictions also cap lot coverage or setback encroachments, which can erase a layout that looked good on paper. Then look at the entry. If the door opens straight into the kitchen or living zone, the plan can feel larger than it is; if the entry dumps into a narrow hallway, it usually wastes space. Not ideal.
I would not force a two-bedroom plan into a very small shell just because “more bedrooms” sounds more valuable. In a compact ADU, a bad two-bedroom plan often costs you the one thing tenants and guests notice immediately: usable common space. At that point, a one-bedroom with a better living area is the stronger layout.
How do you squeeze function into a studio, one-bedroom, or two-bedroom ADU?
You squeeze function into small adu floor plans: space-saving layouts studios, one-bedroom, two-bedroom units by giving each room a narrow job, then keeping the paths between those jobs as short as possible. The standard trick is not shrinking everything evenly; it is cutting wasted circulation and turning edges into storage. A good small ADU plan has fewer dead corners, fewer interior doors, and at least one long, uninterrupted wall for furniture.
Here is the sequence I would use:
- Draw the buildable rectangle first. Start with the actual footprint you can build, including setbacks, wall thickness, and any stair or porch intrusion. Use the outer dimensions, not the “net” room area. Verify that the shell fits the zoning envelope. A problem sign is a plan that only works if you ignore setbacks or assume paper-thin walls.
- Place the kitchen, bath, and laundry in one service band. Keep plumbing runs short by clustering them on one wall or back-to-back. A common small-ADU target is a kitchen depth of 24 inches of base cabinets with a 36-inch aisle in front. Verify that the bath can still hold a shower, toilet, and vanity without forcing the door to swing into fixtures. A problem sign is when the water heater, stack, and sink end up on opposite sides of the unit.
- Reserve a real furniture wall before you draw partitions. A queen bed needs about 60 by 80 inches, plus room to walk. A sofa needs a clear wall, not a doorway cutout. Verify that the living room or studio zone has at least one wall long enough for the main piece. A problem sign is a room with only short wall fragments and windows everywhere.
- Use pocket doors or outswing doors where privacy matters. A standard hinged interior door swings through about 9 square feet of floor area when open. In tight ADUs, pocket doors save that space, but only if you can fit the pocket wall and maintain sound control. Verify that the door does not block a closet, bed, or appliance. A problem sign is a door that can collide with furniture or narrow the only route through the unit.
- Size circulation to 36 inches where people pass regularly. Hallways can sometimes work at 30 inches in a pinch, but a compact ADU feels better when the main path is 36 inches or more. Verify that someone can carry a laundry basket, suitcase, or groceries without turning sideways. A problem sign is a hallway that exists only because the rooms were drawn too small.
- Put storage in the envelope, not after it. Use 24-inch-deep closets where you need hanging storage and 12- to 15-inch-deep built-ins for books, pantry items, or linens. Verify that storage does not steal the only wall for a bed or sofa. A problem sign is relying on freestanding furniture for all storage in a 300-square-foot studio.
- Choose window locations after furniture placement. Windows should support light and cross-ventilation, but they also remove wall space. Verify that each sleeping area has an emergency egress window where required by code and that headboards are not trapped under low sills. A problem sign is a beautiful window layout that leaves no place for a dresser or bed.
- Test the plan with taped outlines on the floor. Mark beds, tables, and appliance clearances with painter’s tape. A dining table often needs about 30 inches of pull-back room on the chair side if people are expected to use it daily. Verify that the taped plan still allows the path from entry to bath, kitchen, and bedroom. A problem sign is a layout that only works in drawings, not in full scale.
The biggest layout advantage in small ADUs is multi-use space. A studio can use one table for dining, work, and prep. A one-bedroom can let the bedroom stay small if the living room can hold real seating. A two-bedroom can work if both bedrooms are compact and the common room is honest about what it is. I would rather see a 72-inch living wall and a sensible kitchen than a decorative pantry that steals the last good wall. Plain and simple.
Studio, one-bedroom, or two-bedroom: which plan wastes the least space?
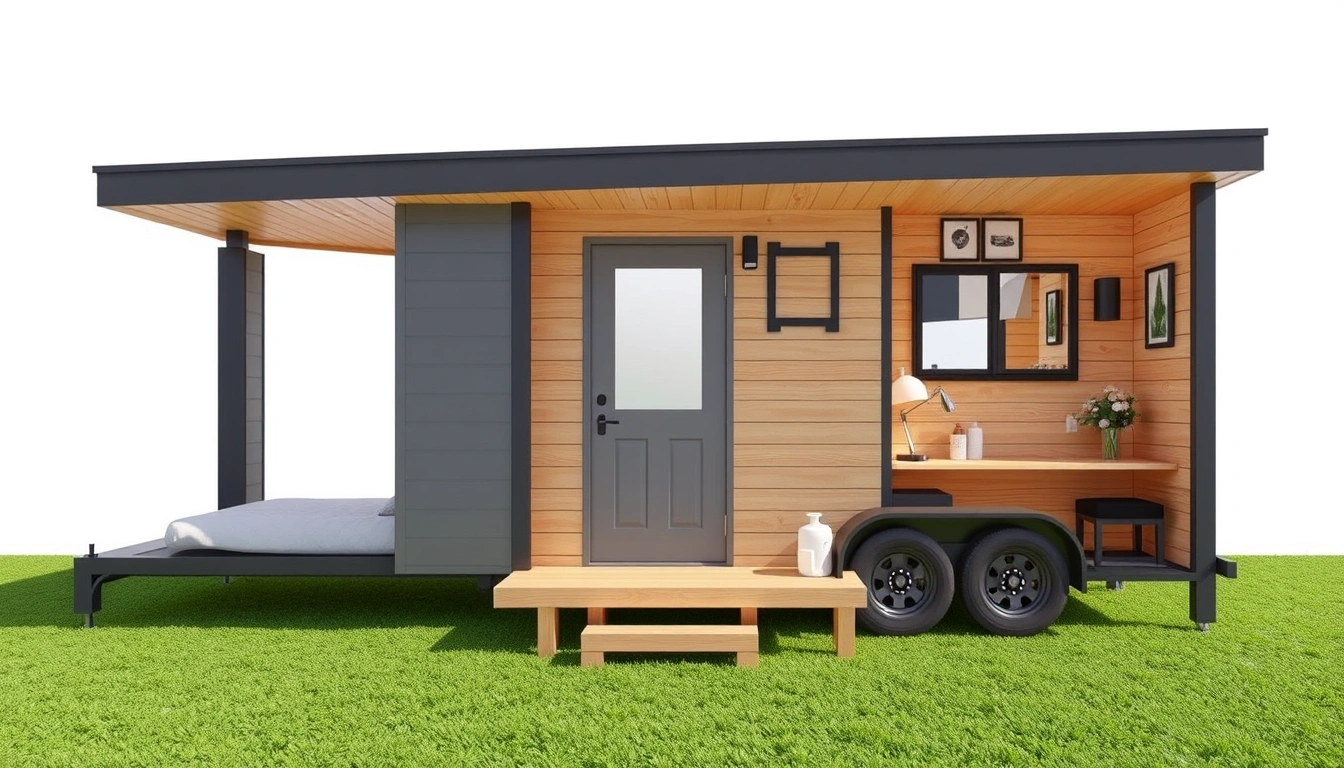
The least waste in small adu floor plans: space-saving layouts studios, one-bedroom, two-bedroom units usually comes from the smallest layout that still matches the household, and that often means a studio for one person, a one-bedroom for a couple, and a two-bedroom only when the second room is genuinely needed. The wrong move is adding a bedroom without adding circulation, storage, or a larger bath.
A studio is the most space-efficient because it avoids a separating hallway and extra doors. The trade-off is privacy. I would choose a studio when the bed can sit in a defined alcove or along one side wall and when the occupant does not need a daily work-from-home separation. A studio works best with an open kitchen line, one compact bath, and storage built into the perimeter. It is wrong for anyone who wants to close a bedroom door, host overnight guests often, or keep clear day/night separation.
A one-bedroom can be the best balance for a small ADU. The bedroom can be kept just large enough for a queen bed and a closet, while the living area stays open enough for a couch and small table. I would choose one-bedroom when the plan has at least one strong wall in the sleeping room and a living zone that is not just a passage. The drawback is that the bedroom and bath take space that a studio would use for living area, so the common room can get tight if the footprint is under about 500 square feet.
A two-bedroom makes sense when the second room is more than a label. The minimum reality is usually two sleeping zones, a bath, and a common area that still functions. In small ADUs, the second bedroom often becomes a bunk room, office, or small child’s room. That can be useful, but it is easy to overpromise. A tiny two-bedroom with no closet depth and no real living area is often a worse home than a larger one-bedroom.
The test I use is simple: if the second bedroom forces the kitchen into a corridor or makes the living room too narrow for a sofa, the unit is probably misclassified. Then the plan may need to step down to a one-bedroom or studio and gain quality where it matters.
What details make a small ADU feel bigger?
A small ADU feels bigger when the plan gives the eye long sightlines, the furniture fits the wall lengths, and the kitchen and bath stay compact enough to leave open floor in the center. The trick is not visual gimmicks; it is reducing interruptions. A 400-square-foot plan can feel bigger than a 500-square-foot one if the larger unit is chopped into short, awkward zones.
Start with entry placement. If possible, I would put the front door so it faces the main living area rather than a wall or hallway. That creates an immediate sense of depth. Next comes ceiling height. Even a modest increase, such as 9-foot ceilings instead of 8-foot, changes how a small room reads. Where the structure allows it, a vaulted ceiling in the living area can help, but I would not spend precious height on a decorative peak if it compromises storage.
Then there are built-ins. A 12-inch-deep shelving run can hold books, dishes, or folded clothes without claiming much floor. A bench with drawers under a window can replace several loose pieces of furniture. Also, appliance scale matters. A 24-inch range, a counter-depth refrigerator, or a compact stacked washer-dryer can free enough room for a better circulation path. According to the U.S. Department of Energy and ENERGY STAR, compact appliances can reduce the space needed for kitchen and laundry functions. That is not mandatory, but it is often the difference between “tight but workable” and “always in the way.”
Light matters too. I prefer fewer, larger windows over many tiny ones, as long as privacy and code are respected. That gives the room clearer wall segments for beds and sofas. For sleeping rooms, the window has to work with egress rules in your area; a designer or local code official can confirm the exact minimum opening and sill height. I would not design around a window that only looks right from the outside. Window dressing without the function? No thanks.
The trade-off is obvious: every trick that makes a room feel larger can reduce wall space. That is why small ADU planning is a balancing act, not a styling exercise.
Where do small ADU floor plans usually go wrong?
Small ADU floor plans usually fail by spending square footage on circulation, overbuilding the kitchen, or pretending a “bedroom” can be whatever space is left. Those mistakes are expensive because they steal the one thing you cannot fake in a small unit: usable area.
1. A hallway eats half the plan: This means the unit is moving people through space instead of letting them live in it — Replace the hall with a direct connection between entry, kitchen, and living area, and keep any corridor as short as possible.
2. The kitchen is oversized for the footprint: This means cabinets and appliances crowd out seating or storage — Use a one-wall or L-shaped kitchen and limit the run to the fixtures you will actually use daily.
3. The bedroom has no real wall for a bed: This means the room looks like a bedroom on paper but not in use — Rework the plan so the bed has one uninterrupted wall and the door does not cut through the furnishing zone.
4. The bath steals the best corner: This means plumbing convenience won out over livability — Consolidate the wet area, but do not let it take the only naturally private part of the plan if another arrangement fits.
5. Storage is left to freestanding furniture: This means the unit will feel cluttered within months — Build closets, linen cabinets, and pantry niches into the walls from the start.
6. Windows are placed for elevation, not furniture: This means the plan looks good from the street and awkward inside — Move openings so the bed, desk, and sofa each have a useful wall.
I would also watch for the “extra room” that is really a leftover wedge. In a 700-square-foot two-bedroom plan, a tiny third room or awkward alcove often looks efficient on the drawing and useless in real life. Better to enlarge the living room or the second bedroom than to keep a sliver of space nobody can furnish. That little sliver is dead weight.
When should you stop forcing the plan and choose a different layout?
You should stop forcing the plan when the footprint, code, or household use makes the layout depend on compromises that will annoy you every day. That usually shows up before construction, if you look honestly at the room sizes.
If the entry can only reach the bath through a bedroom: this means the plan has a privacy problem — Redraw the circulation so guests do not pass through a sleeping room.
If a bedroom cannot fit a queen bed with at least one side of comfortable access: this means the room is too small to function as labeled — Reclassify it as a den, office, or studio nook and put the sleeping area elsewhere.
If the kitchen requires more than one awkward turn to reach the dining or living area: this means the plan wastes motion — Simplify the layout into a shorter work triangle and more direct path.
If the shower, toilet, and vanity barely fit and the door blocks one of them: this means the bath is undersized — Enlarge the bath or switch to a different room arrangement.
If local ADU rules cap the floor area below your intended program: this means the unit may need to be smaller or simpler — Adjust the bedroom count, reduce the hallway, or return to a studio plan that fits the envelope.