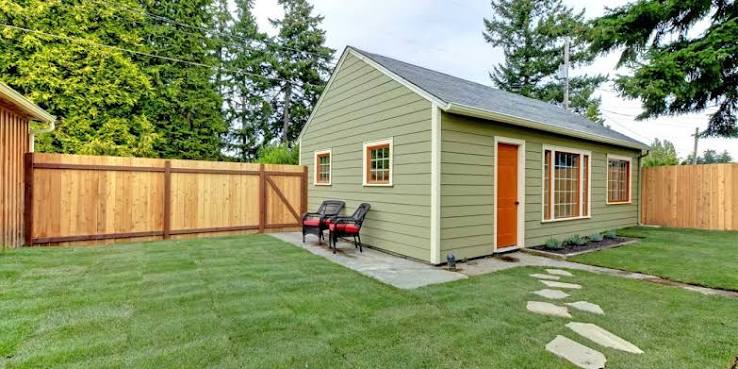
ADU feasibility checklist: how to tell if your property can support an accessory dwelling unit
Last updated: September 10, 2026
Key Takeaways
- A detached ADU that is allowed only to 16 feet may need a different roof form than a garage conversion.
- An older 100-amp panel may technically function until the inspector asks for additional load calculations.
- A 600-square-foot concept may look fine on paper and still fail because the remaining yard is only 14 feet wide after setbacks.
- A 16-foot height cap, a 1,000-square-foot lot coverage limit, or a 4-foot side-yard fire clearance can still rule the day.
A 16-foot cap can wreck a “simple” ADU fast. So can a skinny side yard. If you want to know whether your property can support an accessory dwelling unit, the real issue is not “Can I add one?” It is whether the lot, the code, the utility setup, and the access rules all line up without turning the project into a permit headache. In this ADU feasibility checklist: how tell if your property can support an accessory dwelling unit, I would start with the land itself: parcel size, setbacks, slope, access, and sewer or septic capacity. That is the line between a plausible ADU and a sketch that looks nice but goes nowhere.
Who this checklist is for — and what you need to know first
This ADU feasibility checklist: how tell if your property can support an accessory dwelling unit is for a homeowner who already understands the basic ADU idea and wants to judge feasibility before paying for plans. It assumes you can get your deed, a recent site survey or assessor map, your zoning district, and any HOA rules if they exist. Don’t know your parcel’s zoning, lot size, utility type, or whether your home sits in a flood, fire, or coastal overlay? Stop there and gather those facts first. A five-minute assumption can burn months later.
An accessory dwelling unit, or ADU, is a smaller independent home on the same lot as a primary residence. Some places use the term “accessory apartment,” “granny flat,” or “secondary dwelling.” The main test is not architectural; it is regulatory and physical. A lot can look roomy on paper and still fail because of setback lines, easements, septic limits, or no legal access for a new entrance.
People also overread what “feasible” means. Feasible does not always mean cheap, easy, or worth it for every owner. A detached 800-square-foot ADU on a deep, flat lot with sewer service is a very different problem from a 350-square-foot conversion above a garage on a narrow parcel with a 12-foot side yard. If your property is in a historic district, a mapped floodplain, or an area with wildfire defensible-space rules, the checklist gets tighter. For high-cost or high-risk sites, I would not trust guesswork; I would use a planner, civil engineer, surveyor, or local ADU consultant to confirm code paths before design money is spent.
What makes an ADU feasible on a lot?
Five gates decide it: zoning, setbacks, access, utilities, buildable area. That order matters. Zoning can kill the idea before you spend a dime on drawings. In many places, local ADU ordinances sit on top of state law, and the local rules control the details like height, parking, and entry separation. California HCD’s ADU handbook and many city ADU guides follow that general structure, but the exact rules still vary by jurisdiction.
Start with the lot line and the zoning map, not the floor plan. If your zoning district does not allow an ADU by right, or only allows one under a special permit, the project may still be possible but the risk rises. Then check whether the lot is a legal parcel. An unrecorded split, a flag lot with a skinny stem, or a parcel with shared ownership can create title and access problems that a pretty plan cannot fix.
Next comes the physical check. Measure the buildable envelope: the area left after you subtract front, side, and rear setbacks plus any easements. A lot may be 7,500 square feet, but if 2,000 square feet are tied up in a utility easement and a steep rear slope, the usable area may be much smaller. Height limits matter too. A detached ADU that is allowed only to 16 feet may need a different roof form than a garage conversion. If you are dealing with a conversion, verify ceiling height, fire separation, and stairs. A code-compliant stair typically needs enough headroom and landings; a cramped attic is one of the most common dead ends.
Utilities are the next gate. Sewer connection is usually simpler than septic, but sewer capacity and connection fees still matter. If the property is on septic, ask for the tank size, the leach field location, and whether the system was designed for multiple bedrooms. On well water, confirm supply and pressure. If power service is undersized, an electrician may need to evaluate the main panel, often 100 amp versus 200 amp service, and whether the ADU needs a separate meter.
How do I check if my property can support an ADU?
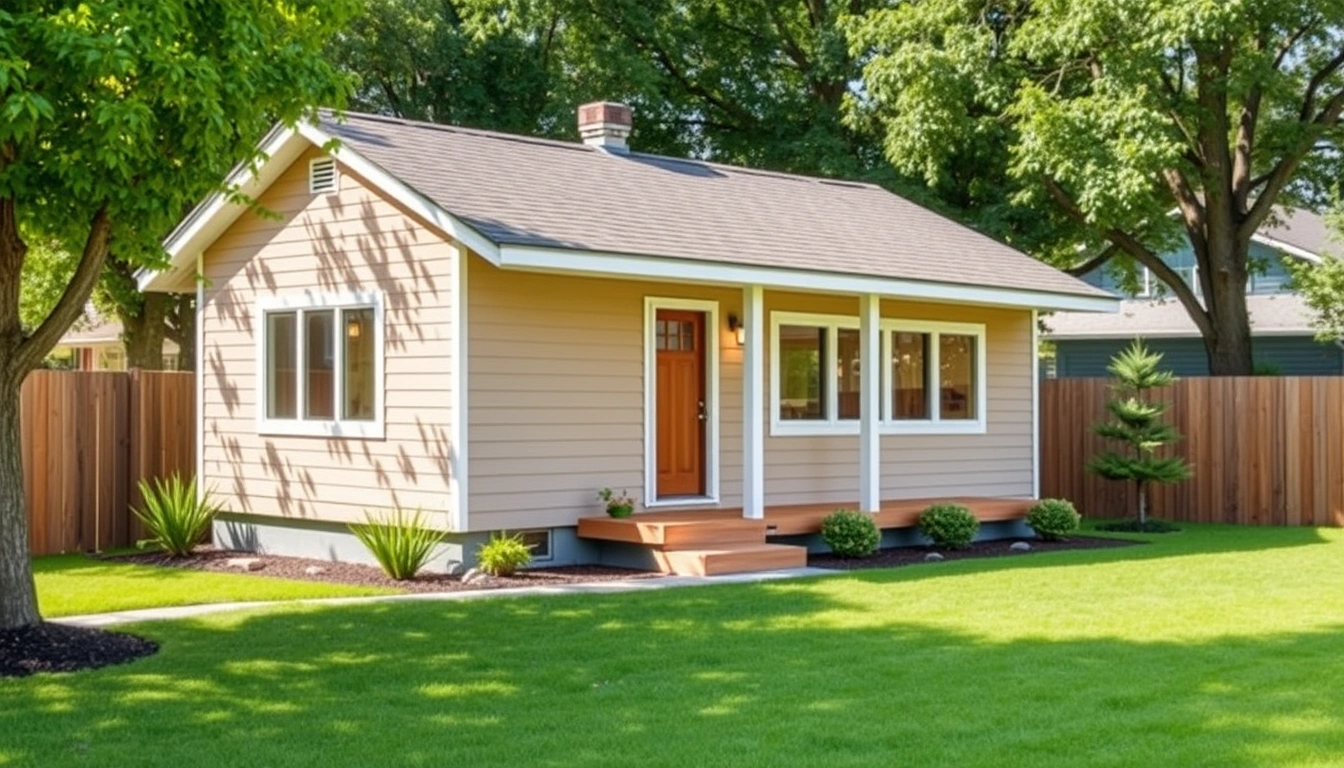
Walk the lot with documents in hand. Measure the places where code usually breaks, not the cutest floor plan. I would do this in seven passes.
- Pull the zoning code, parcel map, and deed restrictions. Record the zoning district, lot area in square feet, whether ADUs are permitted by right, and any HOA or CC&Rs. Verify the exact text on ADU size, height, and owner-occupancy rules. A problem can show up when the code requires a discretionary review, a minimum lot size you do not meet, or deed language that bans secondary units. For a California property, check the city or county code plus state guidance from HCD before assuming the local summary is complete.
- Measure the buildable area on a current site plan or survey. Mark all setbacks, easements, utility corridors, and existing structures on a plan with dimensions. Verify the remaining rectangle or irregular shape that can actually hold a building. A problem can show up when the remaining envelope is too narrow for a code-compliant footprint, often after you subtract 5-foot side setbacks or a 10-foot rear setback, which are common numbers in many jurisdictions.
- Check lot access and the path of travel. Confirm that a person can reach the ADU without crossing a bedroom or private interior room of the main house. Verify a separate exterior entry, clear walking path, and emergency access. A problem can show up when the only way in is through the primary dwelling or across an easement that may not legally support private residential access. For layout decisions, a planning professional can confirm whether your lot access is enough.
- Measure slope, drainage, and grade changes. Note whether the site is flat, sloped, or terraced, and where runoff goes during heavy rain. Verify that the proposed pad can drain away from the foundation and that no drainage swale is blocked. A problem can show up when the lot needs retaining walls, major grading, or imported fill just to make a level building pad.
- Identify water, sewer, septic, and electrical capacity. Locate the sewer lateral, septic tank, drain field, water meter, gas line, and main electrical panel. Verify distances from the proposed ADU to those utilities and whether capacity exists for another dwelling. A problem can show up when the septic system is sized for the existing house only or the electrical service cannot support new loads without an upgrade. The International Residential Code and local utility rules can affect the final answer, so an electrician or septic designer should confirm capacity early if the numbers are close.
- Test the fire and privacy constraints. Check required fire-rated wall assemblies, opening limits near property lines, and separation from other structures. Verify where windows can go and whether the ADU needs sprinklers in your jurisdiction. A problem can show up when a tight side yard leaves no legal window placement or forces expensive fire-rated construction. The exact wall and opening rules often come from the local building code.
- Compare the likely ADU type to the site conditions. Decide whether this is a conversion, attached addition, detached unit, or above-garage unit. Verify that the lot and existing structure support the type you want. A problem can show up when the site can support only a conversion, but you were planning a detached unit that needs a new foundation and utility trenching.
- Price the constraints before calling it feasible. Ask for rough numbers on survey, design, permit fees, utility upgrades, grading, and foundation work. Verify whether those costs are acceptable relative to the project’s purpose. A problem can show up when the site is technically buildable but the required upgrades make the ADU the wrong financial move.
That sequence catches the usual failures early. It also separates “possible” from “smart.”
What the code usually allows — and what it does not
Code cares less about your intent than about dimensions, separation, and use. Many jurisdictions allow one ADU per single-family lot, but the specific size and form limits vary, and some cap floor area by percentage of the primary home while others use a hard number such as 800 square feet. In California, for example, state guidance and local ordinances commonly set size and setback rules, while bedroom-count treatment can differ for a JADU versus a full ADU.
The first technical term to understand is setback: the minimum distance a structure must sit from a property line. A 5-foot side setback is common enough to matter, but it is not universal. If your lot is narrow, every foot counts. The second is FAR, or floor area ratio, a zoning measure that compares building area to lot area. On some parcels, FAR is the quiet reason an ADU cannot be as large as you hoped even when the lot looks roomy.
Parking gets a lot of attention, but it is not always the real barrier. Many jurisdictions waive parking if the ADU is near transit or if the project is a conversion. If parking is required, verify where the space goes and whether it must be paved, covered, or simply marked. A driveway that is already tight may not fit another legal stall without blocking the primary residence.
Owner-occupancy rules also matter. Some areas require the owner to live on the lot, at least for a period of time. Others have removed that rule. If you plan to rent the ADU long-term or want flexibility for a future sale, this rule matters more than the square footage. A project that passes today may become awkward if the legal use depends on an owner statement or annual compliance.
Historic districts, coastal commissions, and hillside ordinances can change the game. Those are not minor details. A 20-foot maximum height can force a different roof pitch; a design review board can require window placement that changes the interior layout. Check the local planning department’s published ADU pages or ordinance text before assuming a brochure summary is enough.
When should I stop and get qualified help?
Stop and get qualified help when the lot, the utilities, or the local overlay turns the project from a paperwork exercise into a technical one. On an ADU, that usually means one or more of these situations:
Your property is on septic and the tank or drain field location is unclear: This can make the ADU impossible in its preferred location or require a costly system redesign — get a septic designer or local health department review before drawing plans.
Your parcel has a steep slope, retaining wall, or visible runoff path: This raises grading, drainage, and foundation risk — get a civil engineer or surveyor involved so you do not create water problems or unstable soil conditions.
The only likely site is inside a fire, flood, coastal, or historic overlay: Special rules may override ordinary ADU assumptions — get the overlay rules checked before you pay for architecture.
Your side yard is tight, often around 5 feet or less: Setback and fire-separation conflicts can make a detached unit impractical — consider a conversion or attached ADU instead.
Your main electrical service is old or undersized: A panel upgrade, trenching, or a separate meter can change the budget materially — have an electrician confirm the service capacity early.
The lot is part of an HOA or has restrictive covenants: Private rules can prohibit or limit secondary units even when the city allows them — read the recorded documents, not a summary.
If any of those conditions are present, I would not treat the project as a casual weekend check. They are not automatic deal-breakers, but they are the spots where a wrong assumption becomes a permit denial or a budget shock.
Common mistakes that make a feasible ADU fail
The most common mistake is drawing the unit before measuring the envelope. A 600-square-foot concept may look fine on paper and still fail because the remaining yard is only 14 feet wide after setbacks. The fix is simple: build the site plan first, then size the ADU second.
Another mistake is assuming garage conversion is the easiest route. It can be, but only if the garage has enough ceiling height, a legal foundation, proper fire separation, and a route for plumbing and insulation. If the slab is cracked or the garage sits too close to the lot line, the conversion can cost more than expected. Honestly, the better move is to compare conversion against a detached unit or a small addition before committing.
People also forget utility capacity. A septic system sized for a two-bedroom house may not absorb a new one-bedroom ADU without redesign. An older 100-amp panel may technically function until the inspector asks for additional load calculations. The correct move is to verify capacity before layout details.
A fourth mistake is ignoring access and privacy. If the ADU has no clear path from the street or driveway, you may end up with an awkward circulation route through the main yard. The alternative is to place the entry where a guest, tenant, or family member can reach it independently.
The fifth mistake is treating a local “ADU-friendly” reputation as a guarantee. Friendly rules still have exact numbers. A 16-foot height cap, a 1,000-square-foot lot coverage limit, or a 4-foot side-yard fire clearance can still rule the day. Read the actual ordinance, not a blog summary. The ADU feasibility checklist: how tell if your property can support an accessory dwelling unit works only when the numbers match the site.
What if the standard ADU path does not fit my site?
The standard detached ADU path does not fit every property, and a good feasibility check should say that plainly. If your lot is too narrow for setbacks, the better option may be a garage conversion or an interior conversion of unused space in the main house. If the property has a steep backyard, an attached ADU built on the side or rear with minimal grading may be smarter than a separate foundation pad.
Edge cases deserve special handling. A corner lot often has two street-facing sides, which can tighten setback and window rules but also improve access. A flag lot may offer enough area in the “flag” portion but fail because the access stem complicates utility routing and fire access. A home in a condo or planned unit development may have private rules that block ADUs even if city zoning would allow them. On a historic property, exterior changes may be limited enough that an interior conversion is the only realistic path.
I would also treat backyard trees, easements, and shared driveways as real constraints, not afterthoughts. A mature protected tree can force foundation placement. An easement can bar building in the very area that looked easiest. A shared driveway can complicate grading, utility trenching, and the legal access path for the accessory dwelling unit. In those cases, the ADU feasibility checklist: how tell if your property can support an accessory dwelling unit should end with a site-specific review, not a guess.